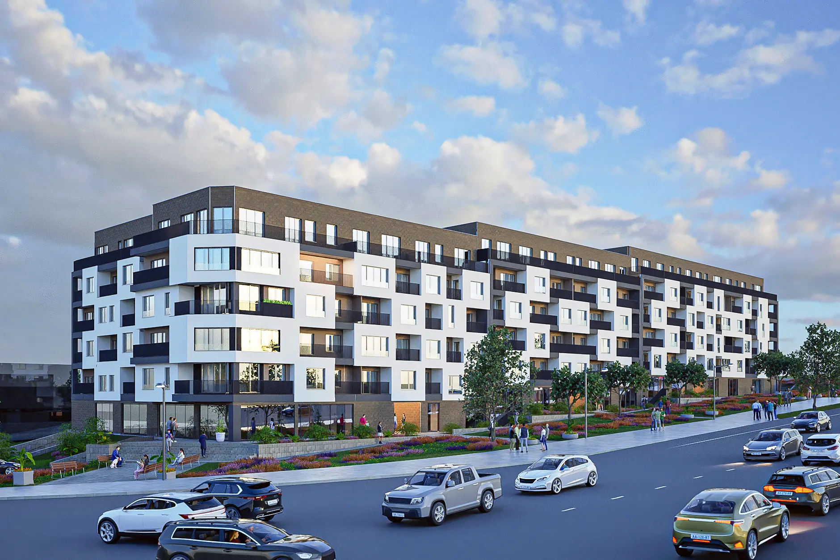
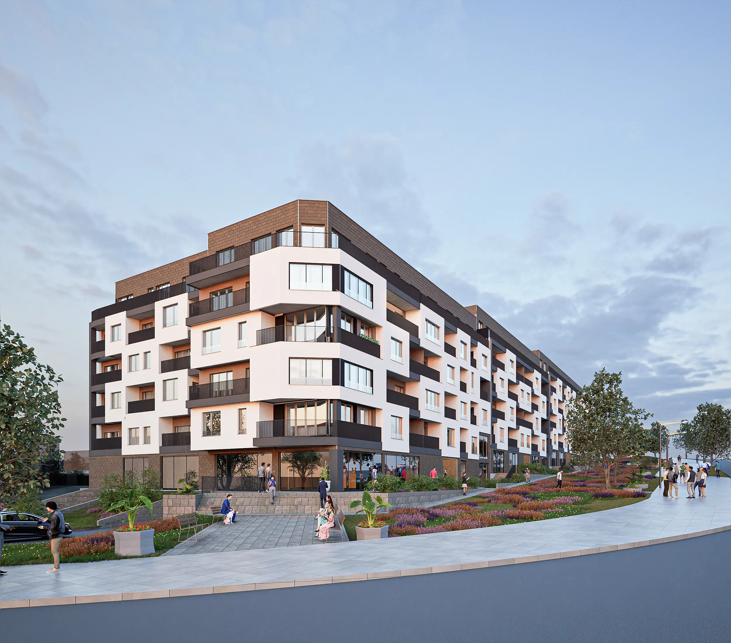
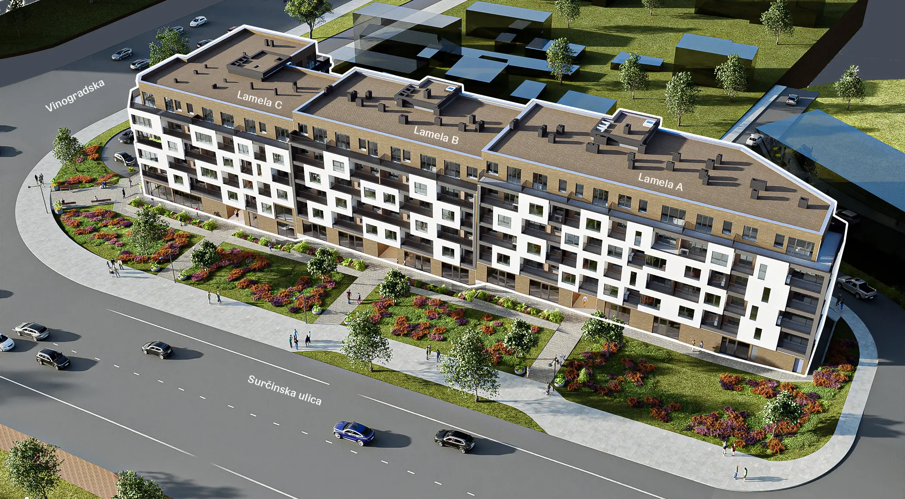
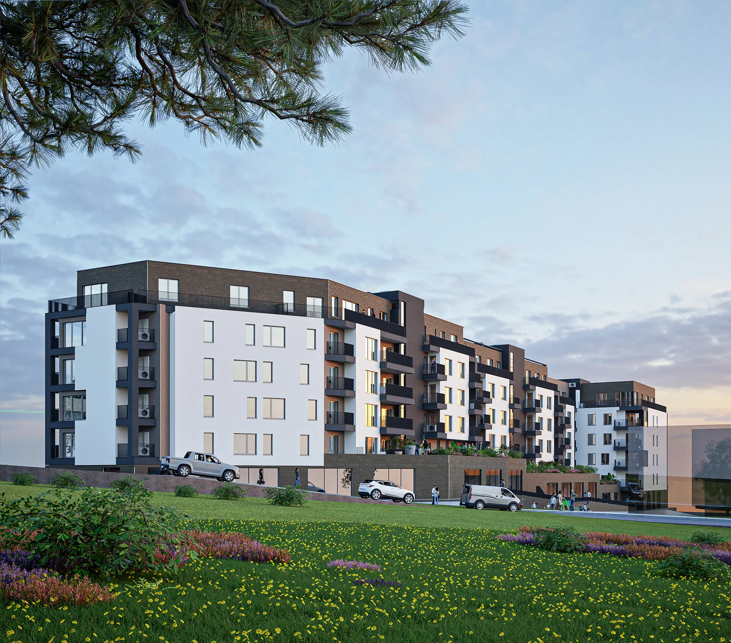
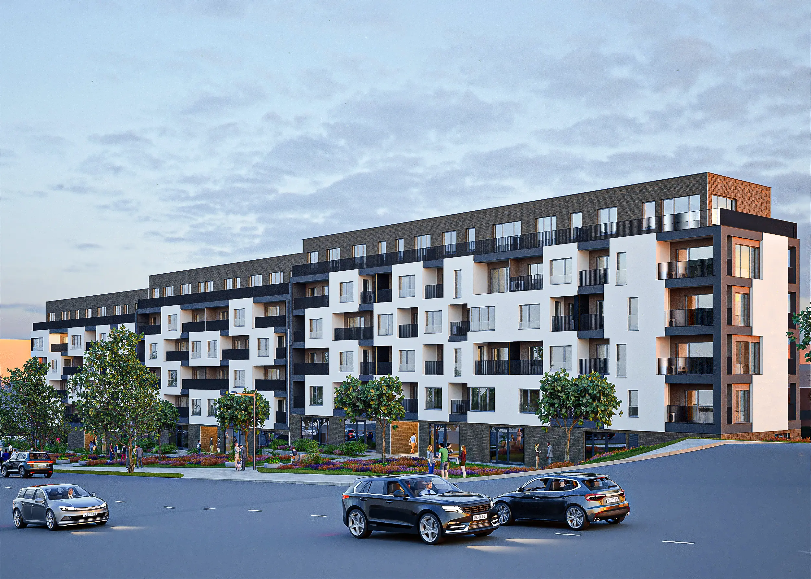
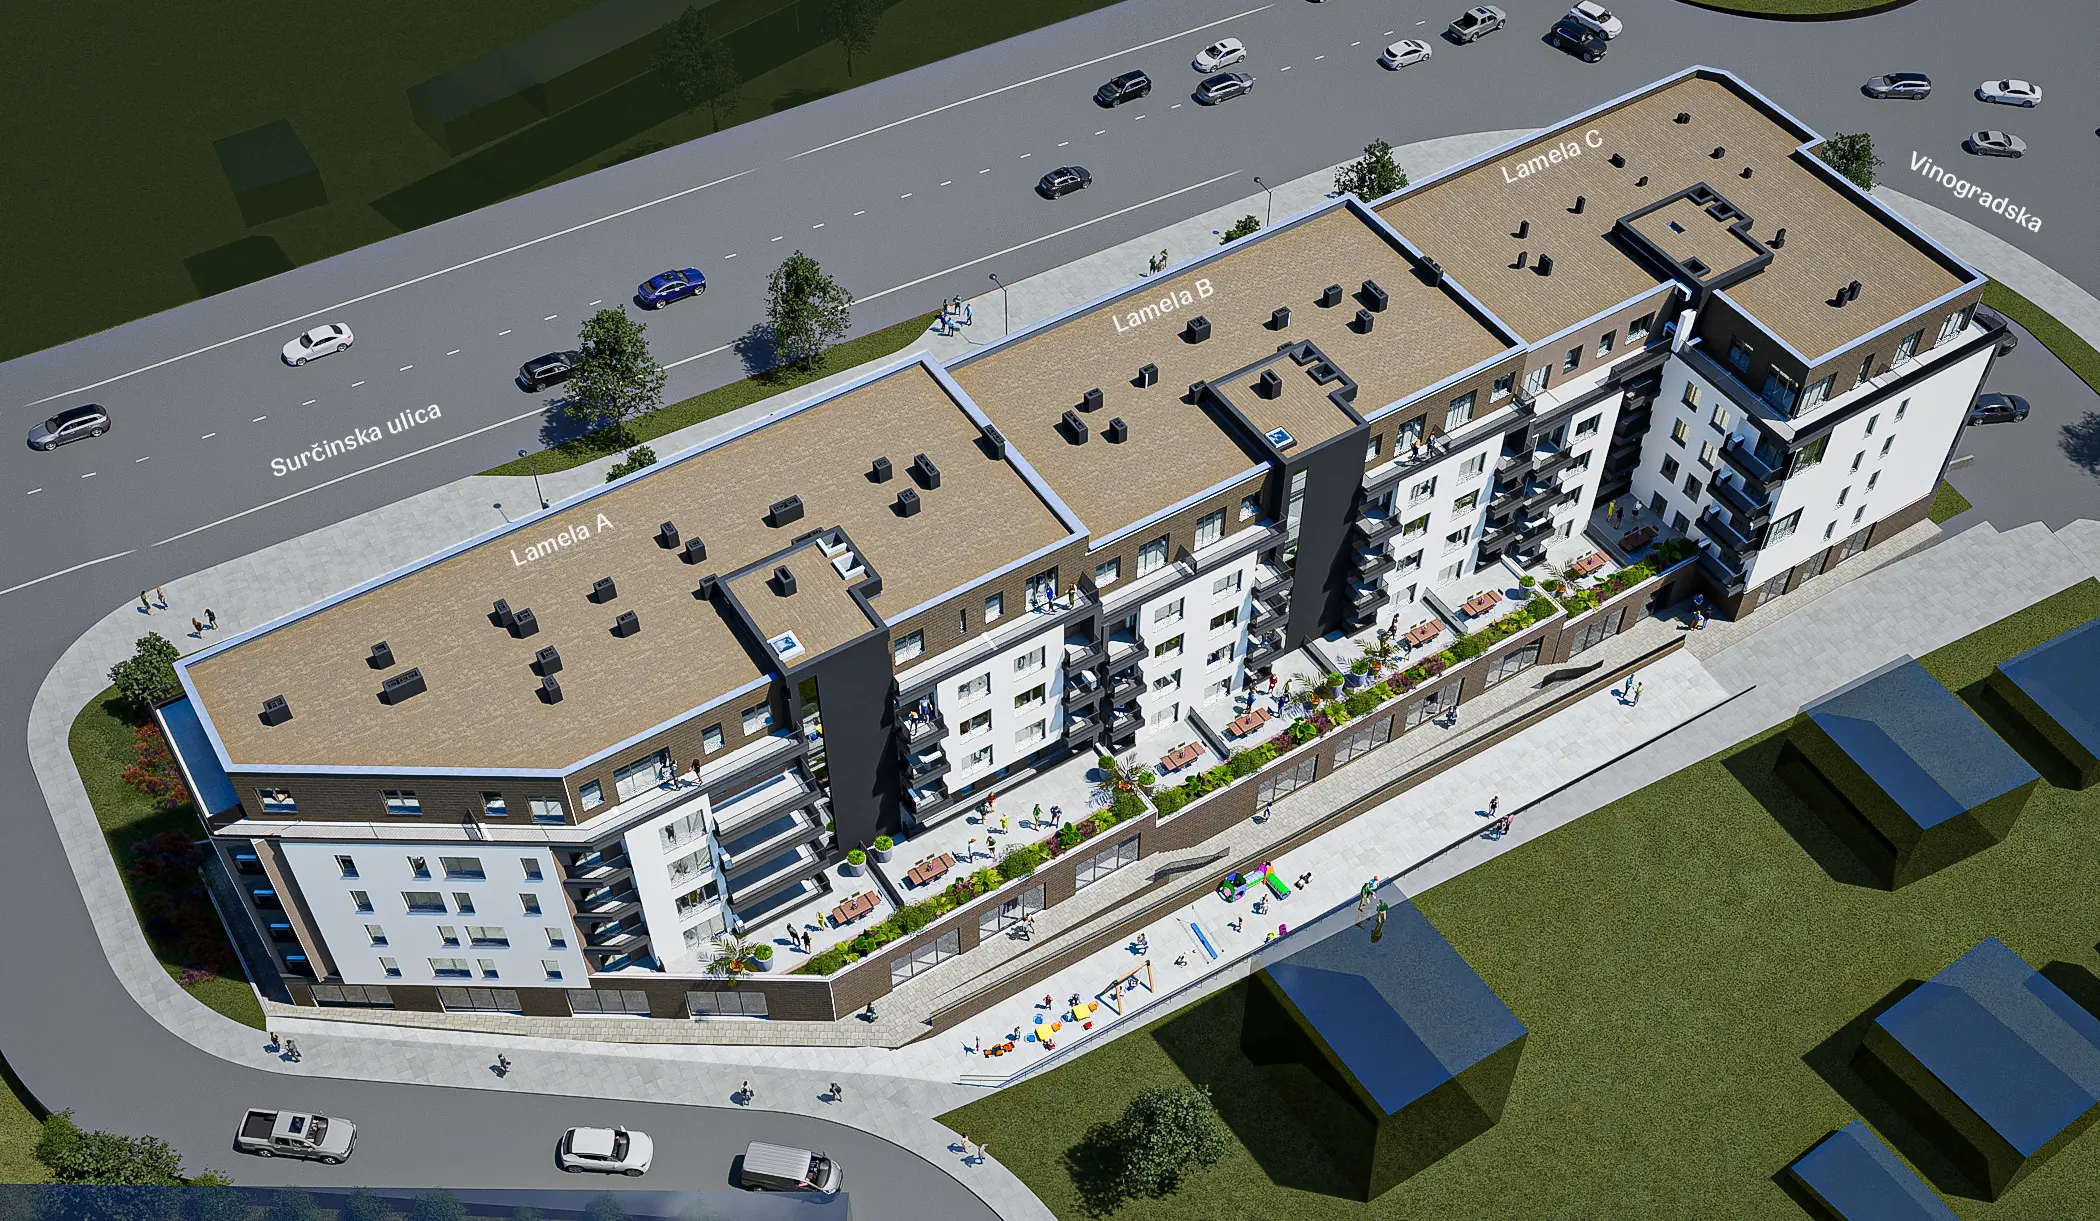
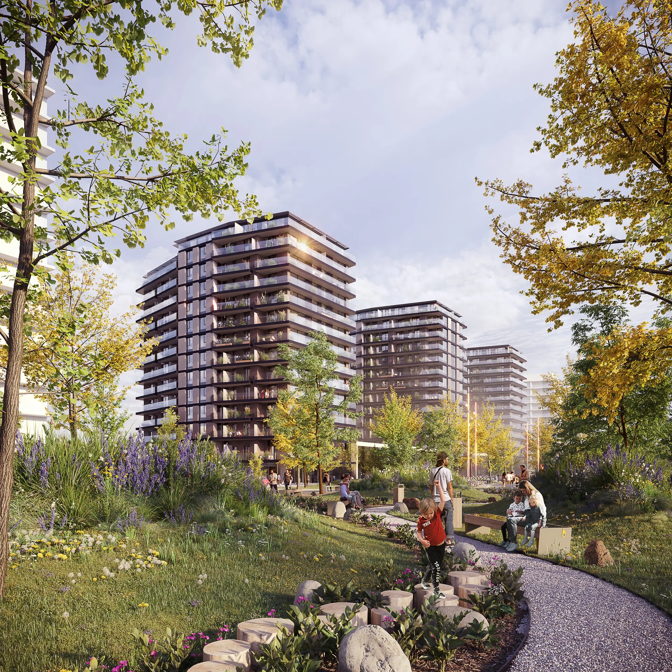
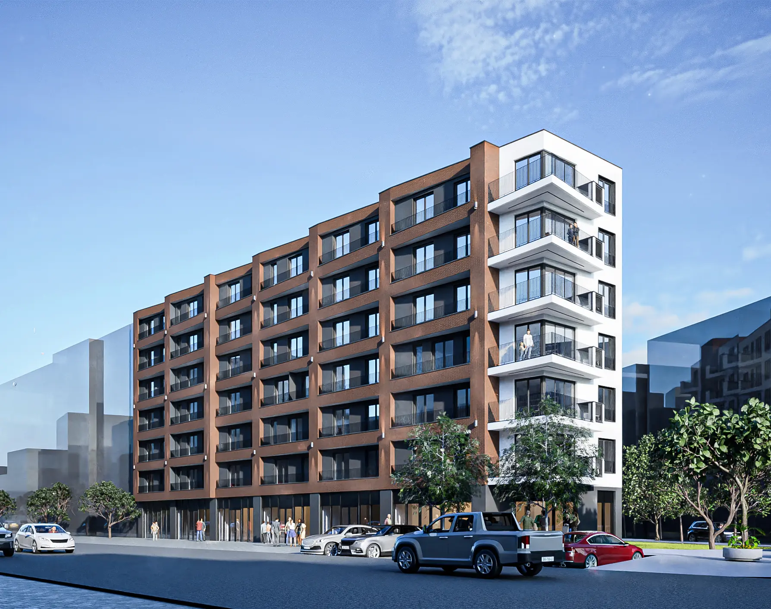
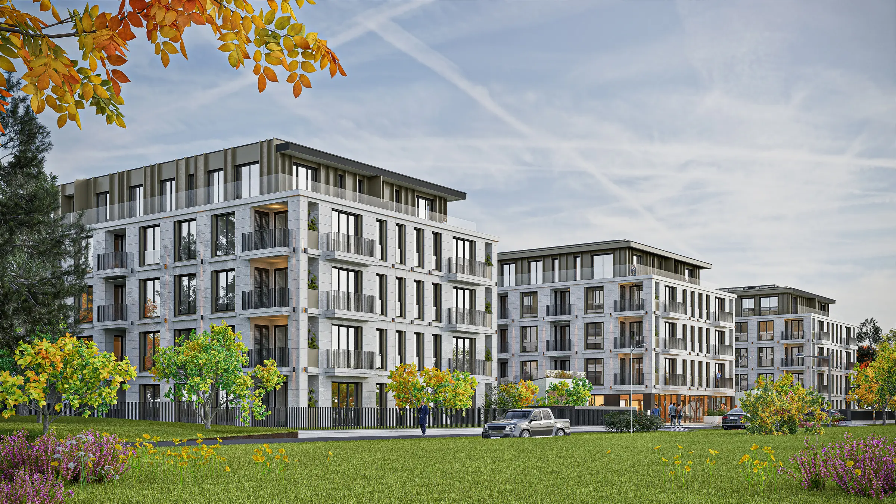
At the corner of Vinogradska and Surčinska Streets in New Belgrade, a contemporary residential and commercial complex has been designed, consisting of three independent building sections – A, B and C. The project is conceived as a functional whole that brings together housing, business premises, commercial facilities and underground parking, while carefully integrating into the existing urban context and the character of the future city block.
Building type:
Residential and commercial complex
Client:
BHL Consulting d.o.o.
Gross floor area:
19.879 m2
Year:
2026.
Location:
Corner of Vinogradska and Surčinska Streets, New Belgrade
Number of floors:
4B+GF+4+RF
Design team:
ZAP d.o.o. Belgrade
Scope of work:
Concept Design, Design for Building Permit, Detailed Design
Status:
Design documentation in progress
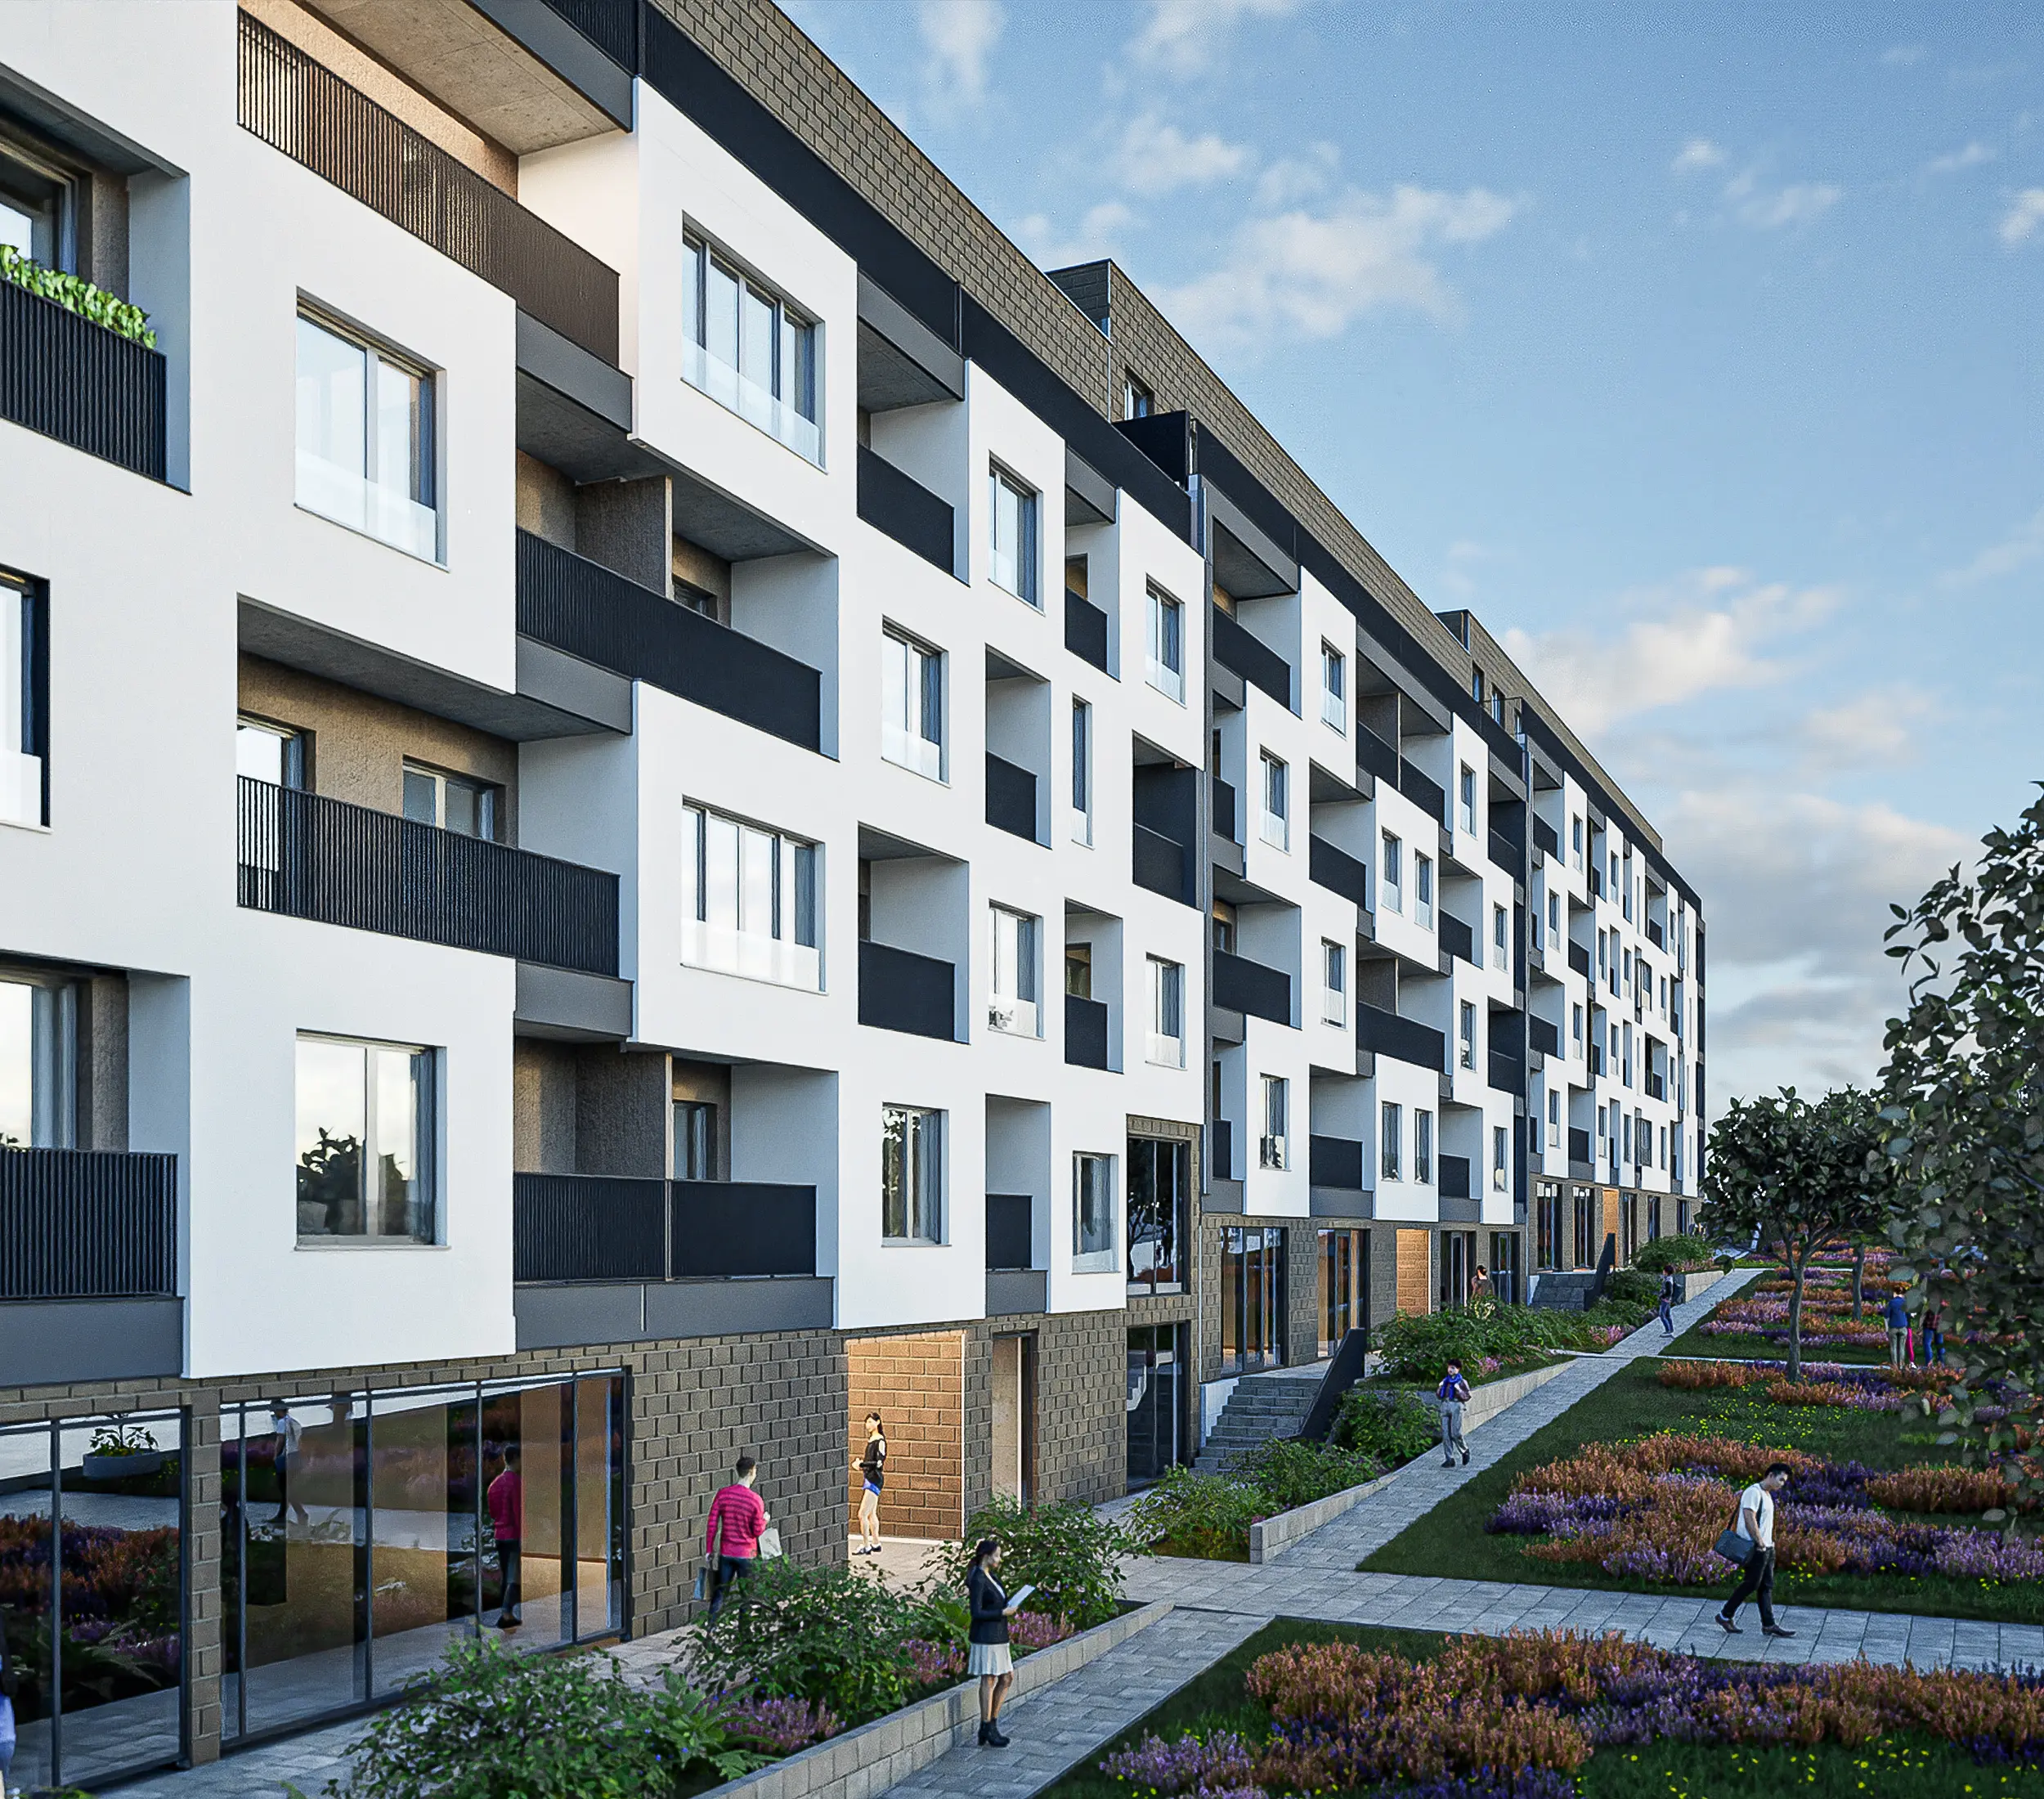
Due to the specific configuration of the terrain, the building sections are arranged in a cascading manner, allowing the complex to naturally follow the plot’s levels and form a clear, dynamic volume. The ground floor is intended for commercial and business uses, while the levels from the first floor to the recessed floor are designated as residential areas. This functional division creates an active relationship with the street, while ensuring a high level of privacy and comfort for the residents.
The complex includes a total of 134 residential units, 5 retail units and 7 business premises, with the possibility of dedicating one of the spaces to a kindergarten annex. All building sections are connected to the underground garage through independent vertical communication cores, comprising staircases and elevators that extend from the lowest garage level to the top floor.
The traffic solution is organized via an access road from Vinogradska Street, providing entry to the underground garage through heated two-lane ramps. The garage is planned across four underground levels and provides 188 parking spaces, including spaces for persons with disabilities and 36 spaces intended for electric vehicles.
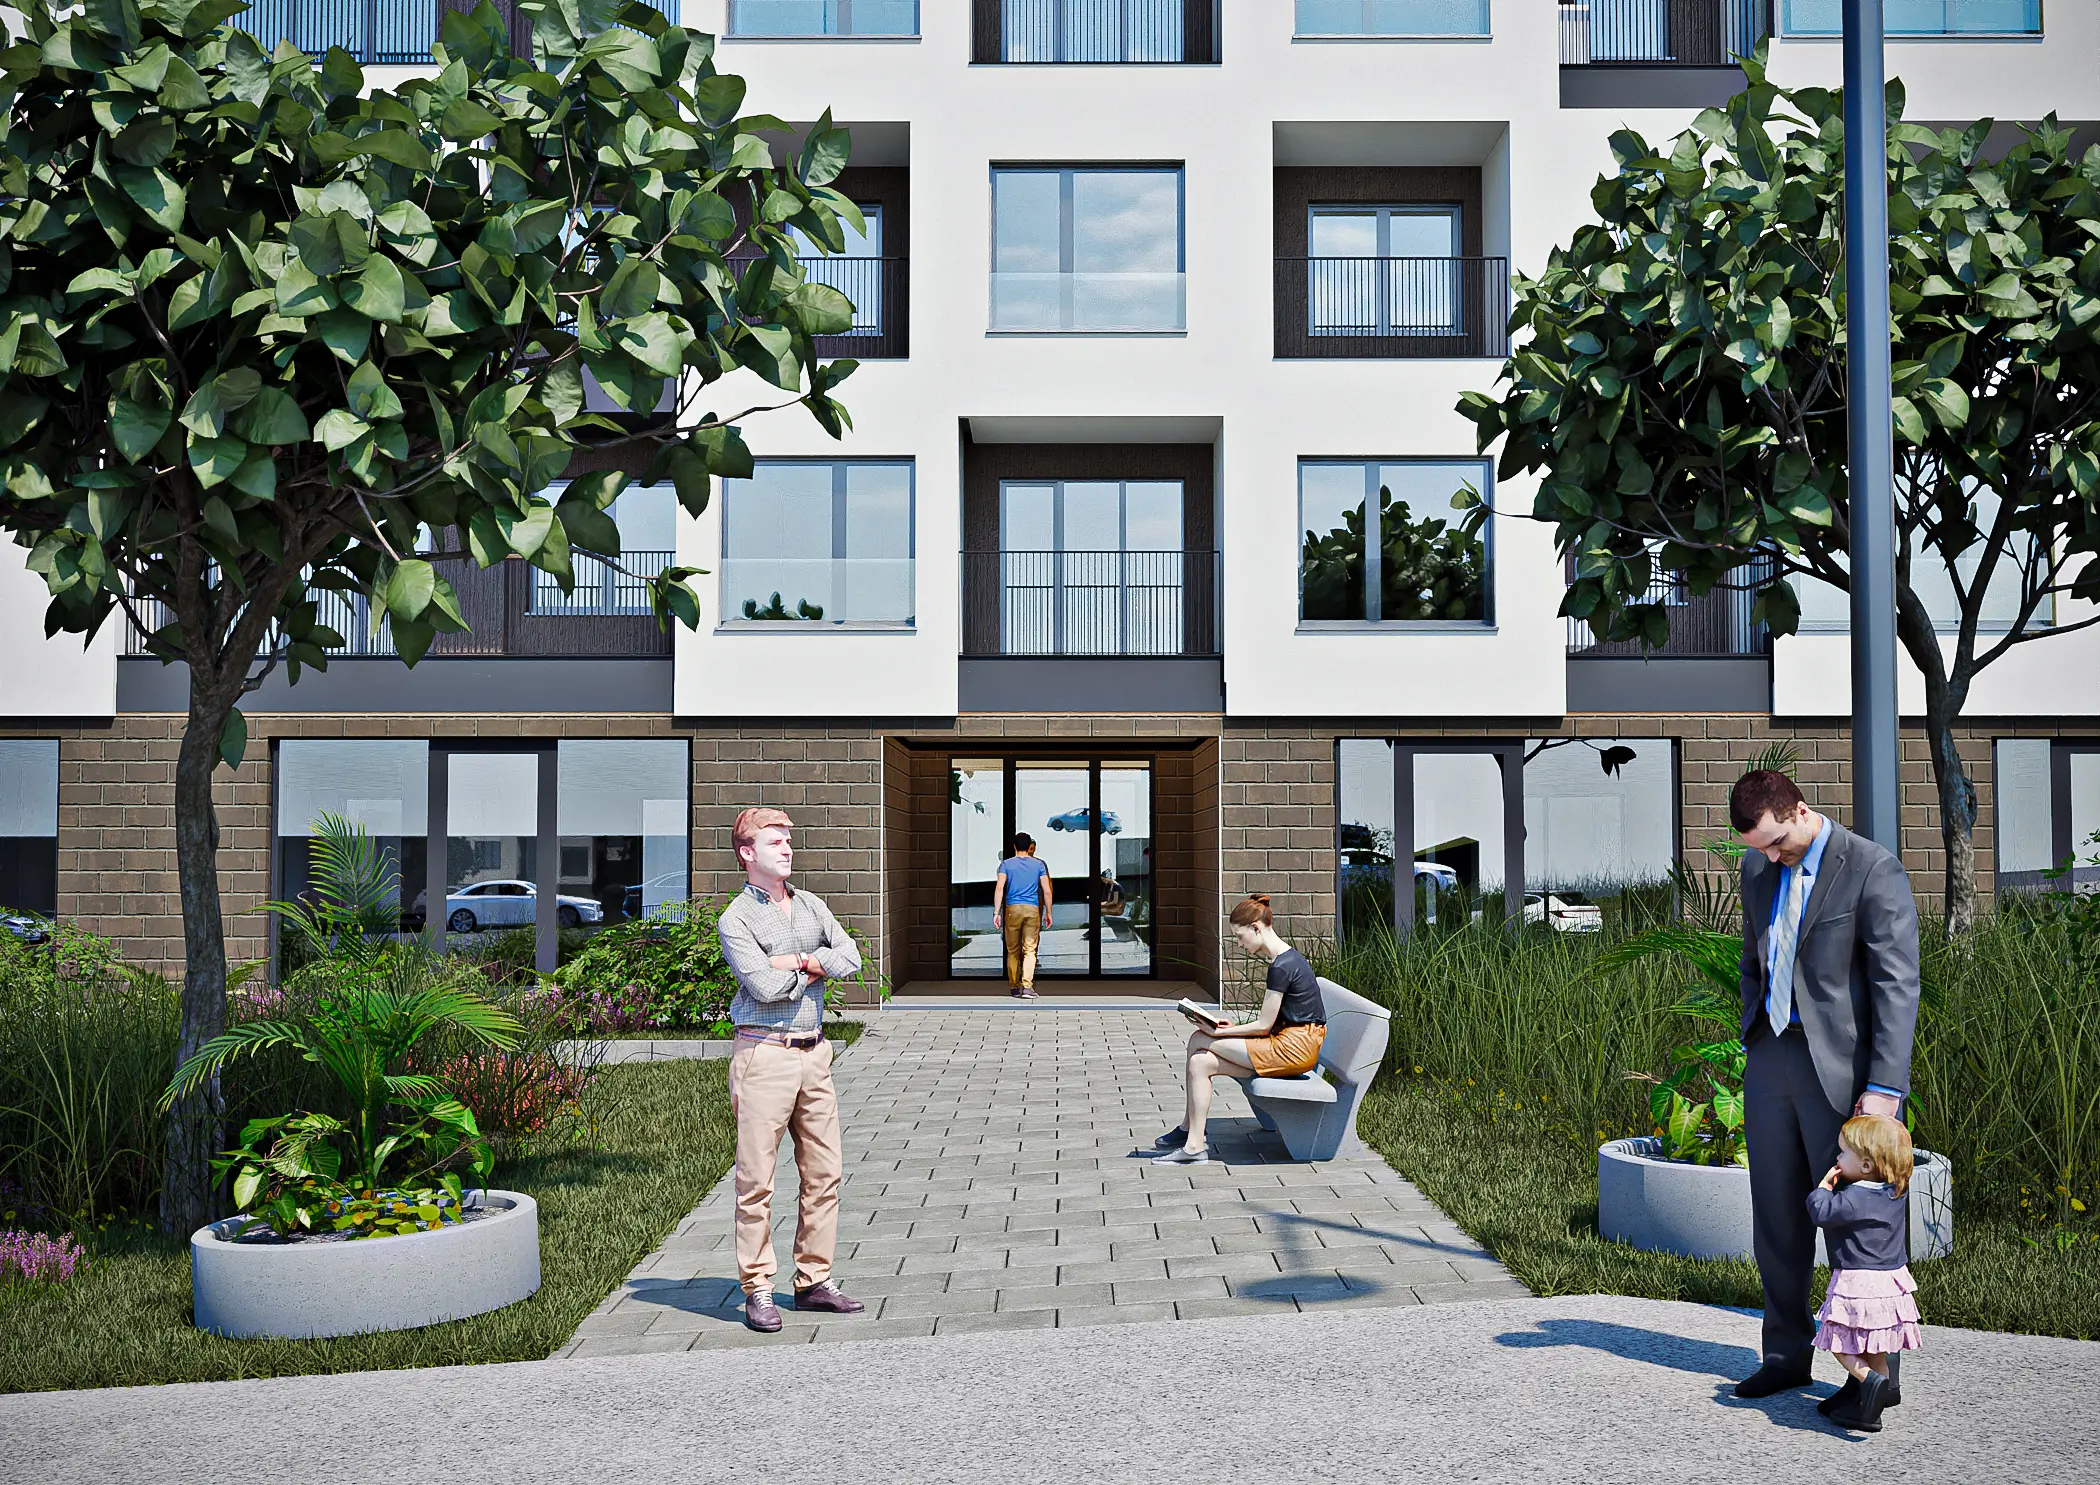
Special attention has been given to the landscaping and design of the open areas. Pedestrian routes, paved zones, planters and green areas create a pleasant environment within the plot, while the combination of low, shrub and tall vegetation contributes to the quality of living and the visual identity of the complex. The project is designed as a contemporary urban development that combines functionality, comfort and a clear architectural expression.