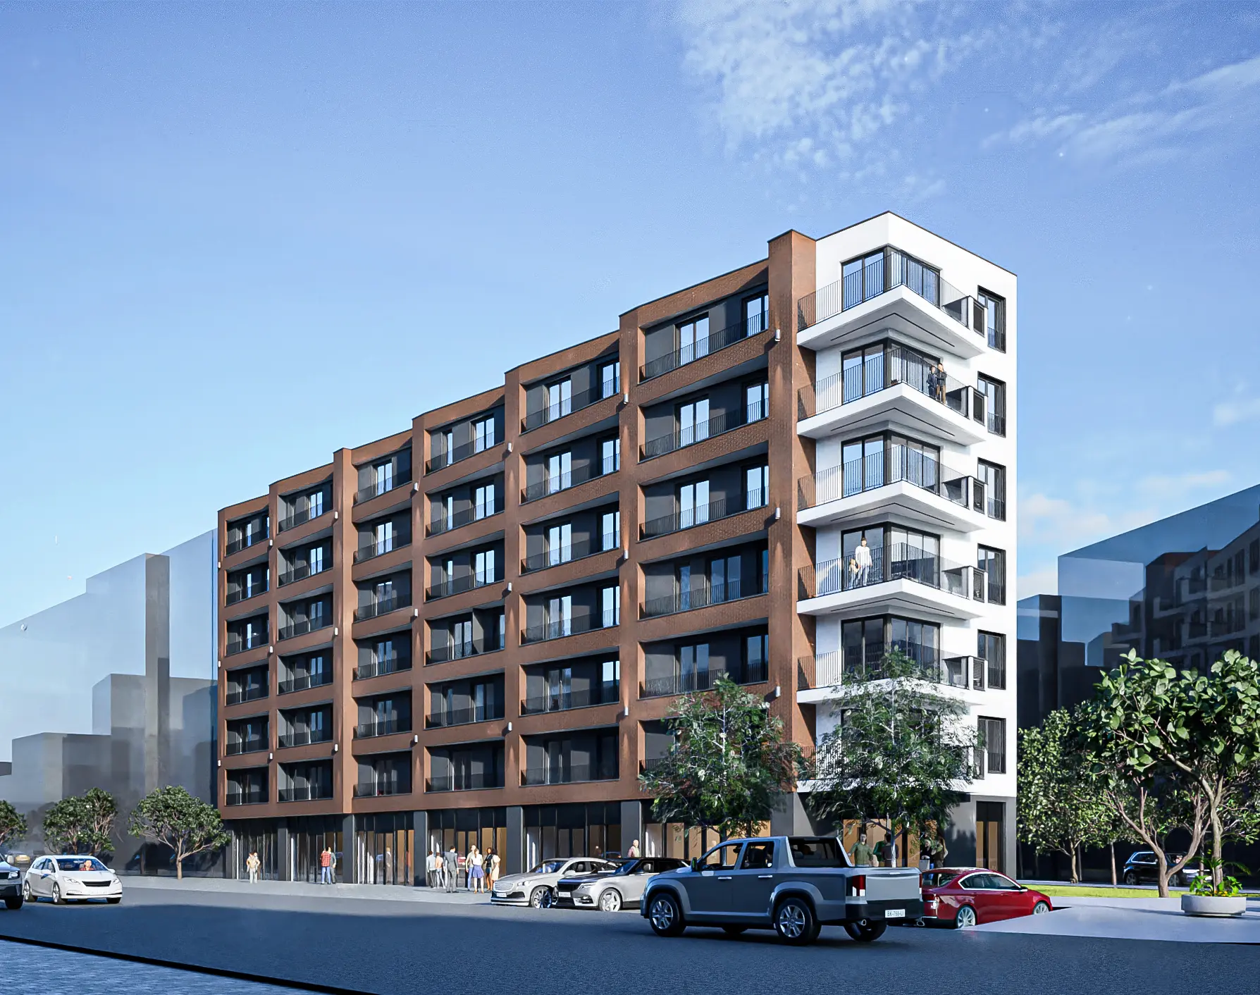
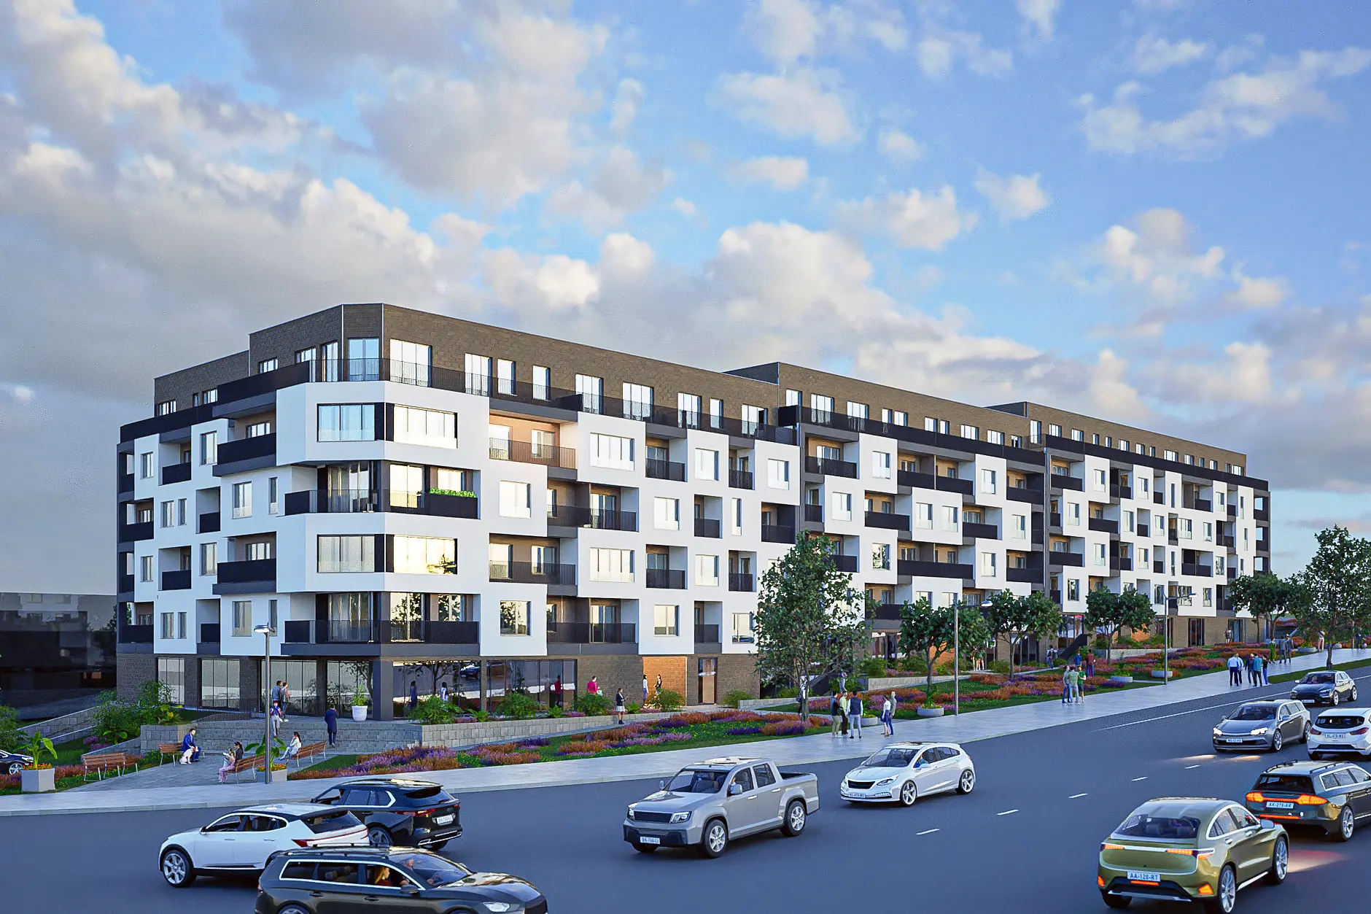
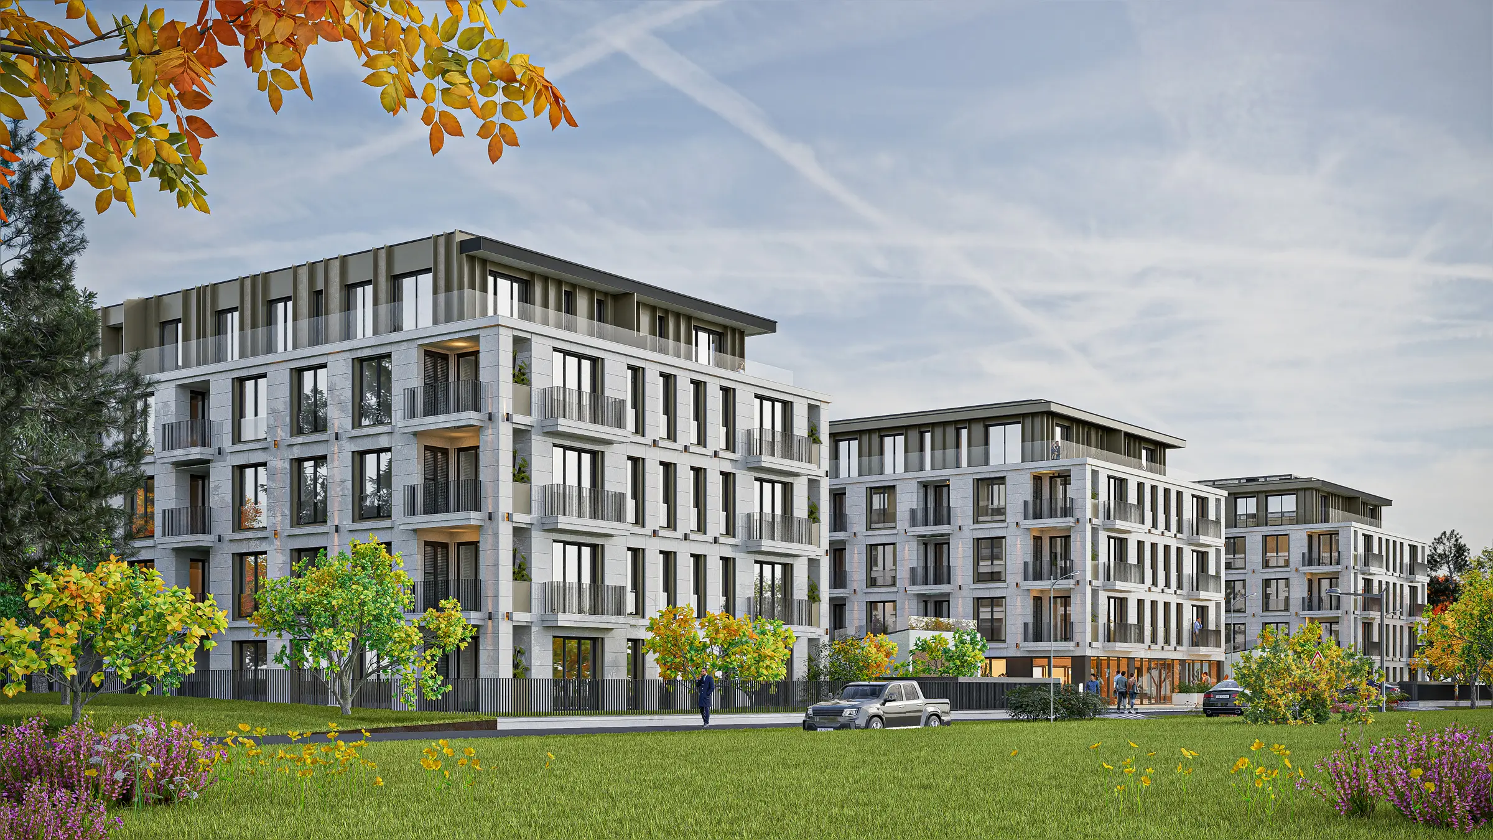
Within the zone of the future Linear Park in Belgrade, on a building plot in the municipality of Palilula, a contemporary mixed-use residential and commercial complex has been designed. The project is conceived as an urban whole that combines housing, business premises, commercial facilities, a kindergarten annex and garage capacities, while carefully aligning with the planned development of this part of the city.
Building type:
Residential and commercial complex
Client:
UDI Parkview Living
Gross floor area:
72.253 m2
Year:
2023.
Location:
Former Duga factory complex, Viline Vode, Palilula
Number of floors:
2B + SB + GF + M + 12 + SF
Design team:
ZAP d.o.o. Belgrade and Bogle Architects
Scope of work:
Concept Design, Design for Building Permit, Detailed Design
Status:
Design documentation in progress
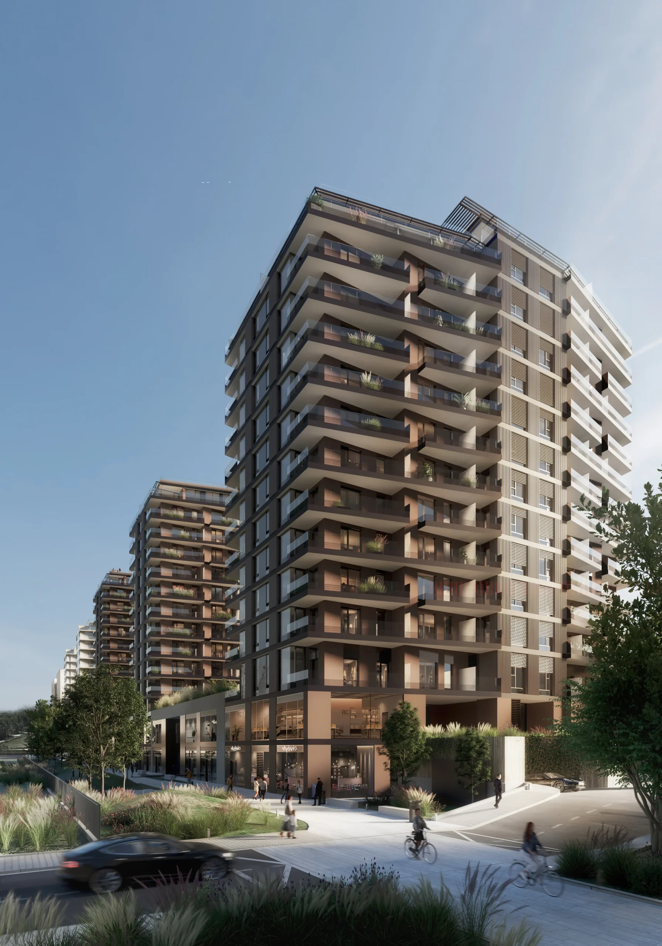
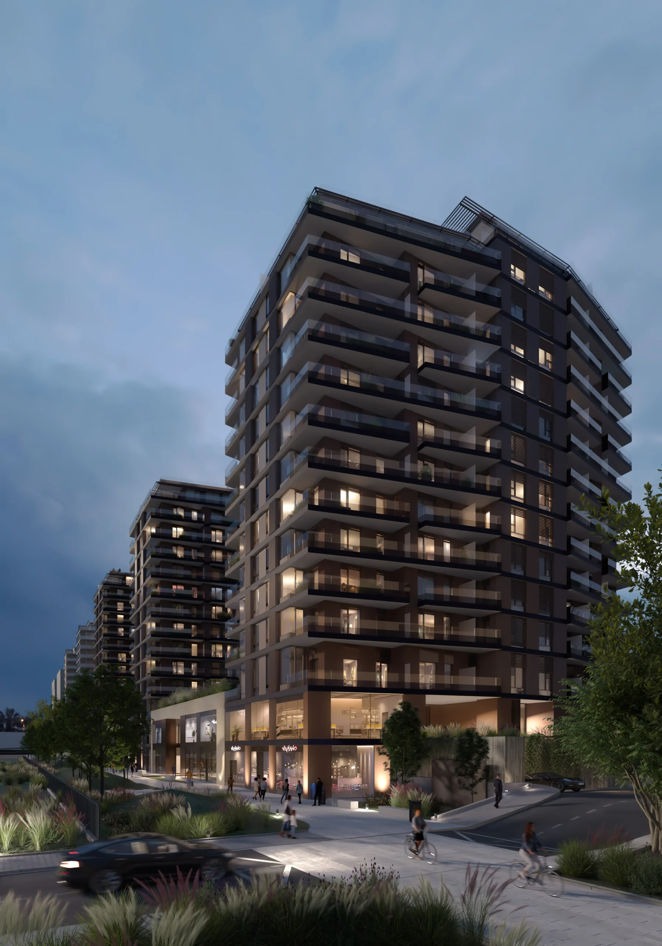
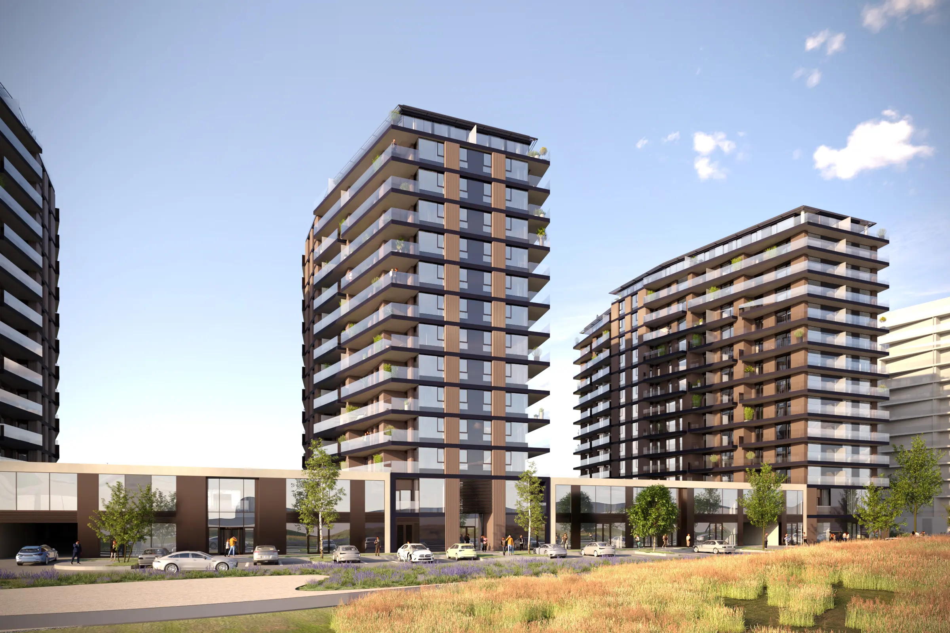
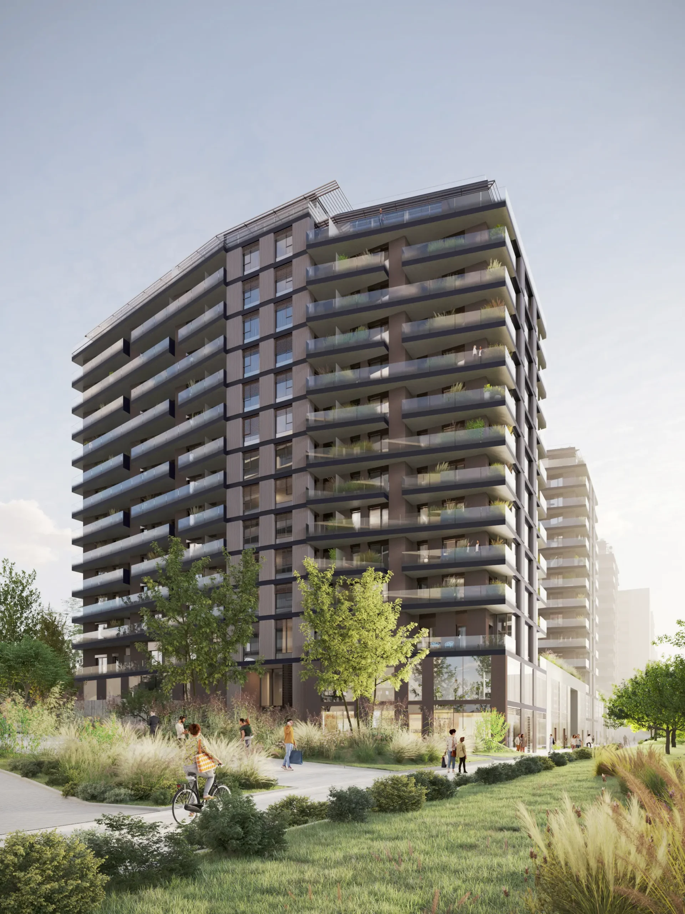
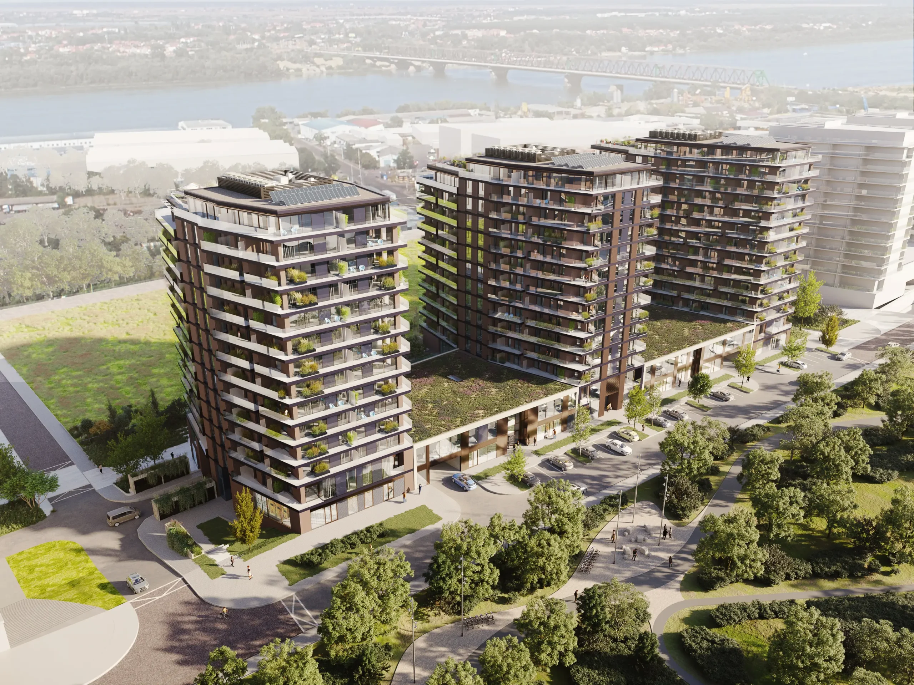
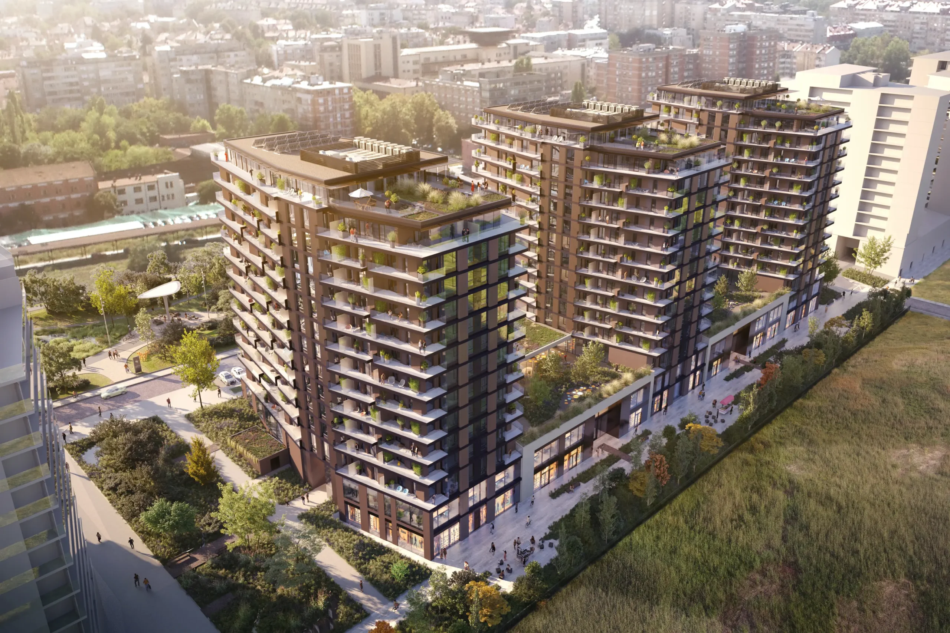
The architectural composition is based on a podium from which three residential towers emerge – sections 501, 502 and 503. The podium accommodates commercial and business premises, retail units, serviced apartments, parts of the garage and supporting facilities, while the residential towers are organized from the upper levels up to the recessed floor. This structure enables a clear functional division, an active relationship with the public space and the formation of a recognizable contemporary silhouette.
Due to the pronounced configuration of the terrain, the building is designed across several height levels, with access points from different directions. Pedestrian access is provided from all sides of the complex, ensuring good connectivity with the surrounding public areas, pedestrian routes and future facilities of the Linear Park. Vehicular access to the garages is provided from the planned Viline Vode 1 and Viline Vode 2 roads, while parking is organized underground and partially above-ground garage levels, with no surface parking on the plot.
The complex includes 414 residential units, 18 retail units, 8 business units, 7 serviced apartments, two garages and one kindergarten annex with an accompanying outdoor area. The functional zones are organized through separate vertical communication cores, ensuring efficient use, privacy for residents and the independent operation of different facilities.
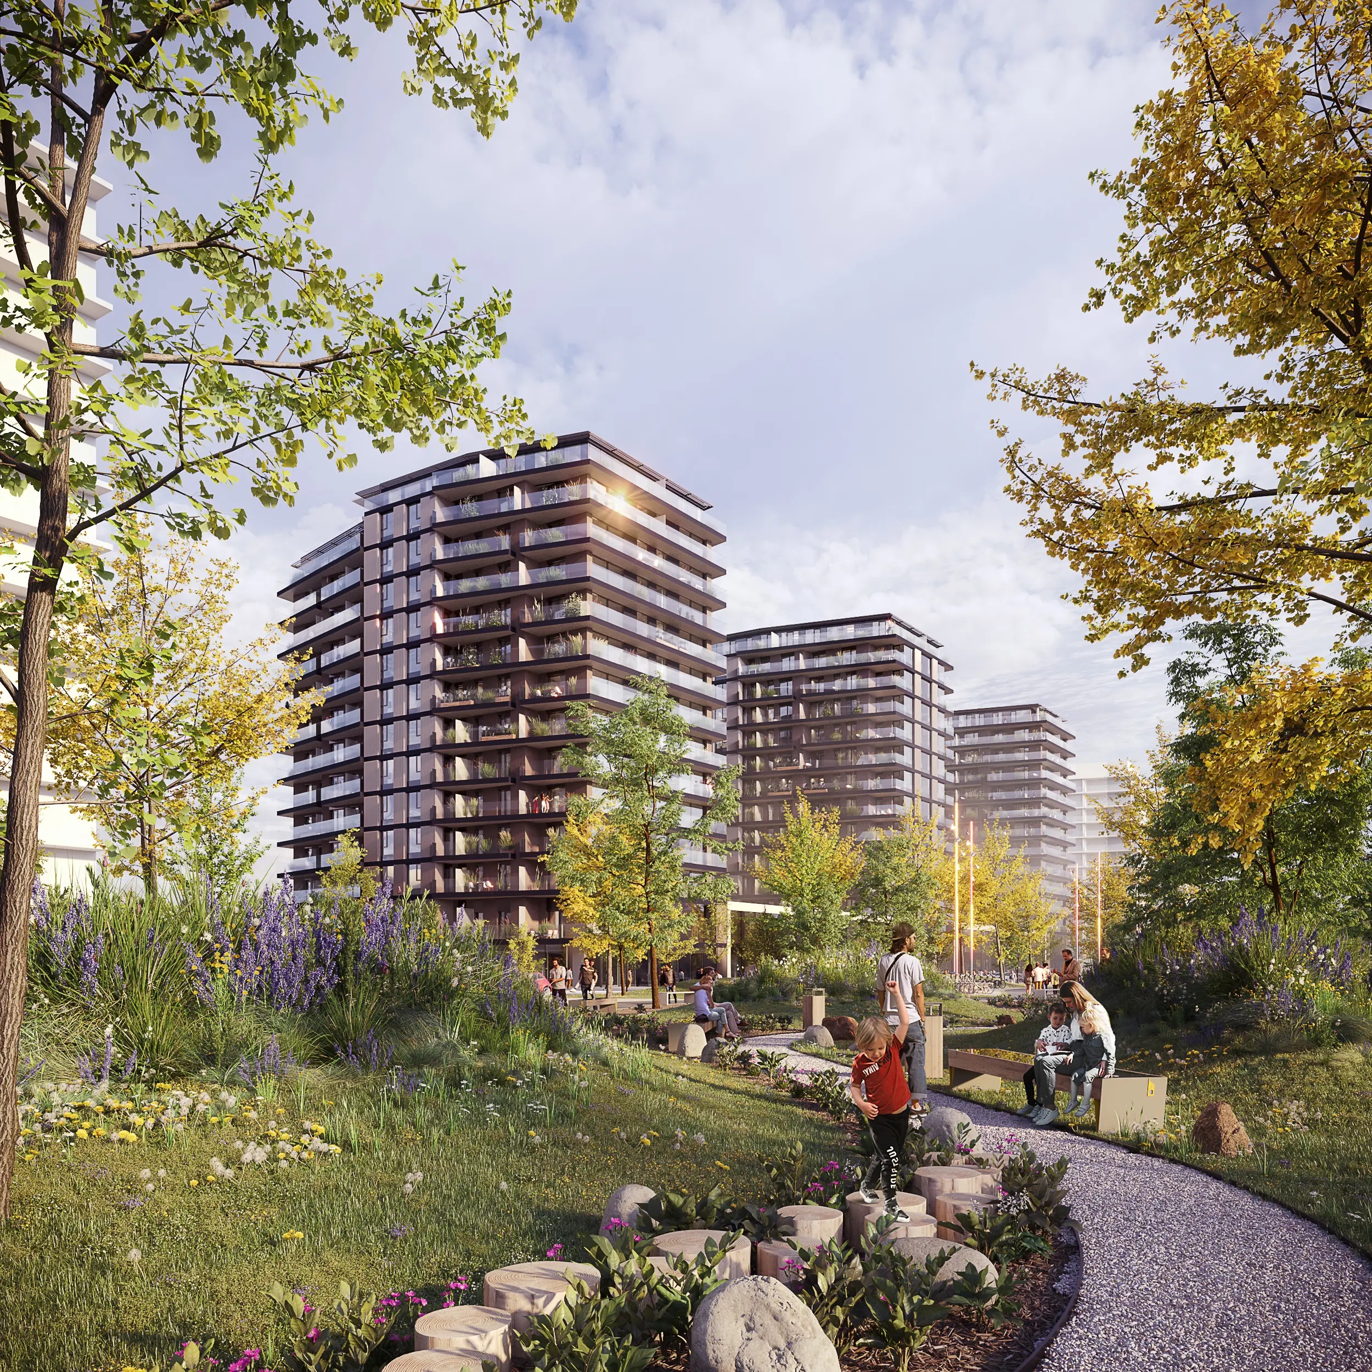
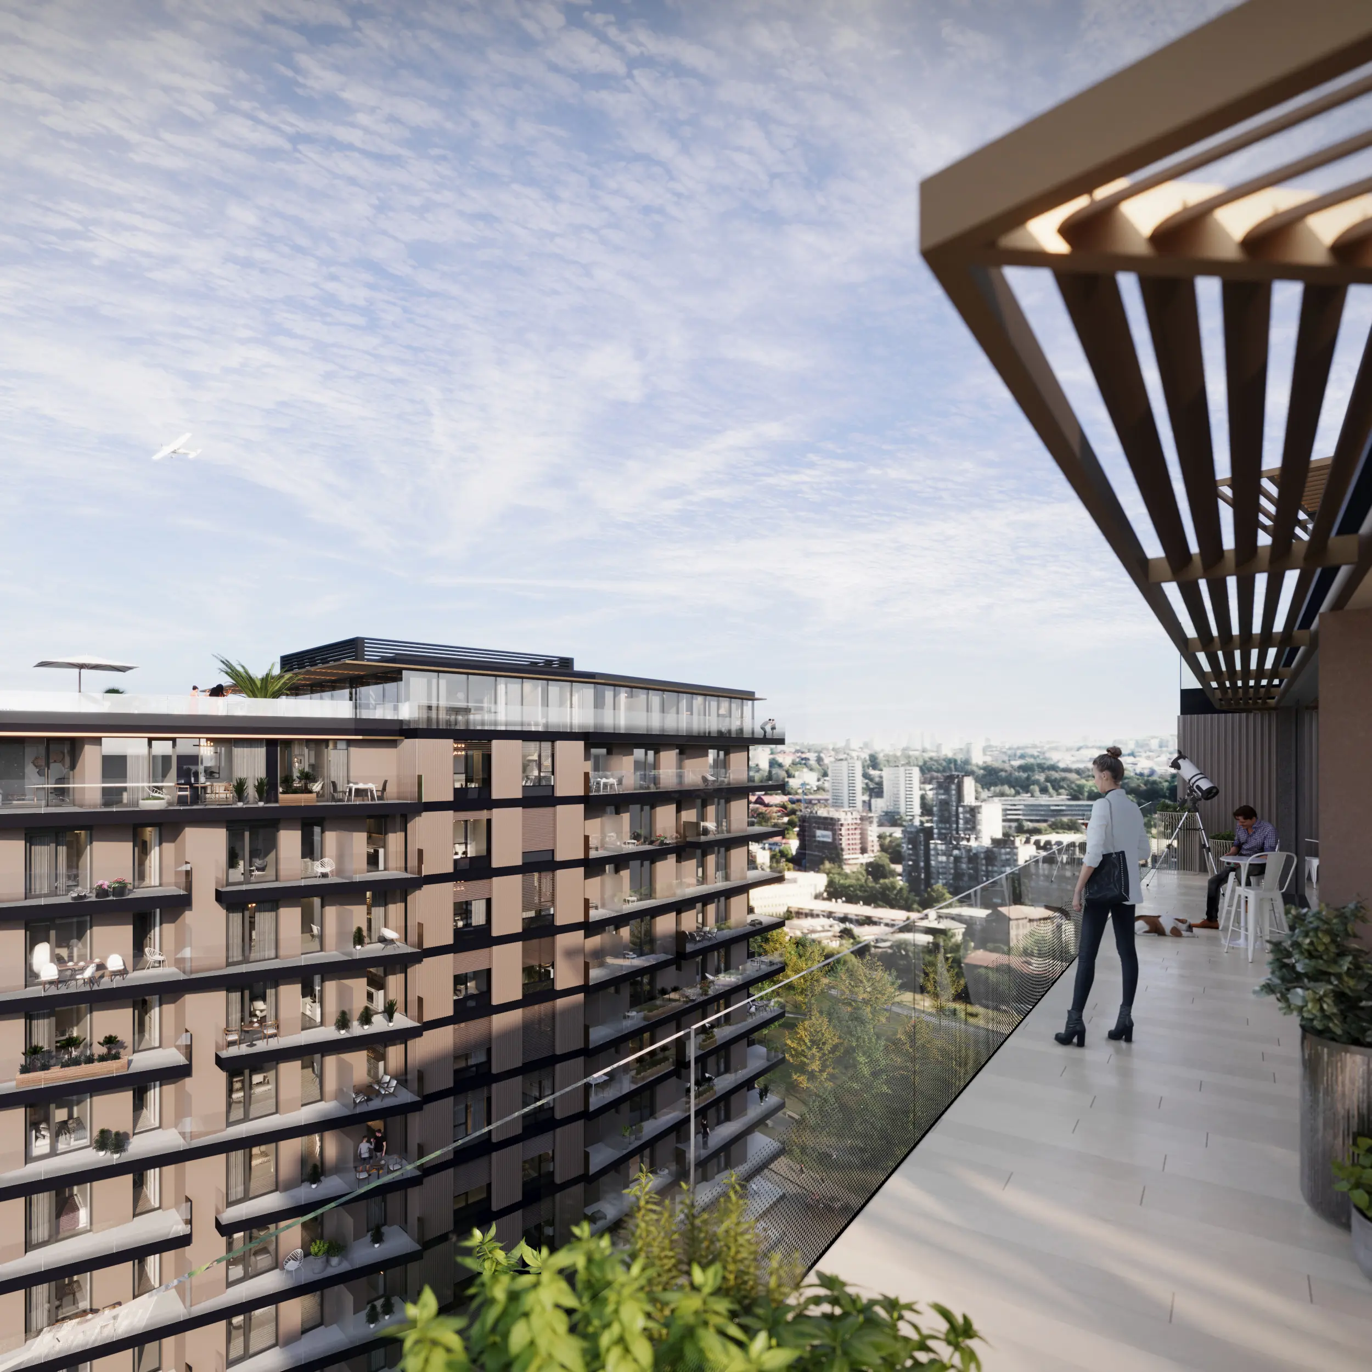
Special attention has been given to the design of open and green areas. Pedestrian plazas, paved zones, planters, lawn areas and the planned planting of tall and shrub vegetation create a high-quality environment for the users of the complex. The project is conceived as a contemporary urban structure that connects living, working, everyday amenities and public space, contributing to the transformation of this part of Belgrade into an active and attractive urban zone.