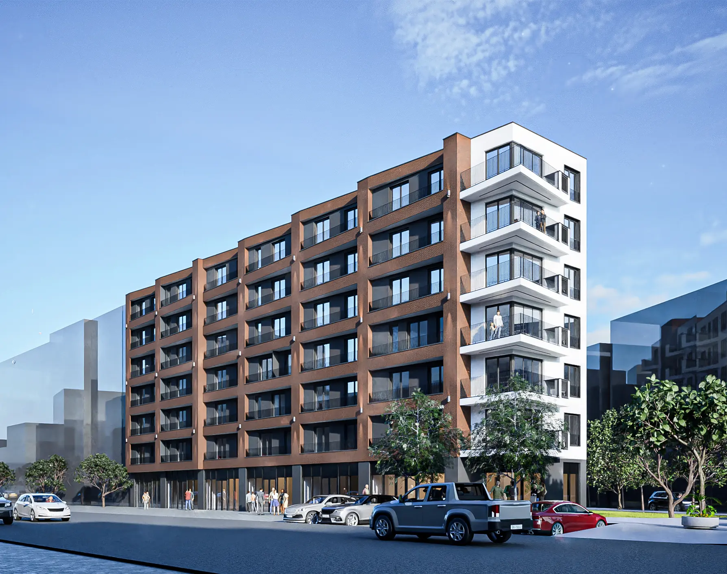
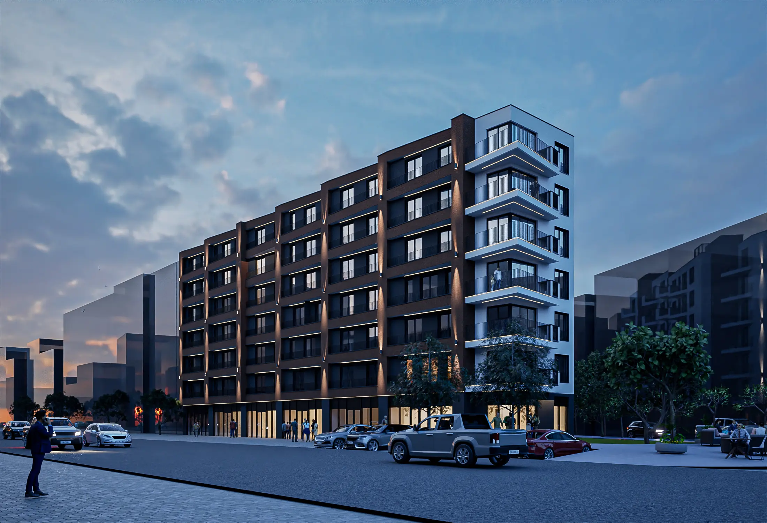
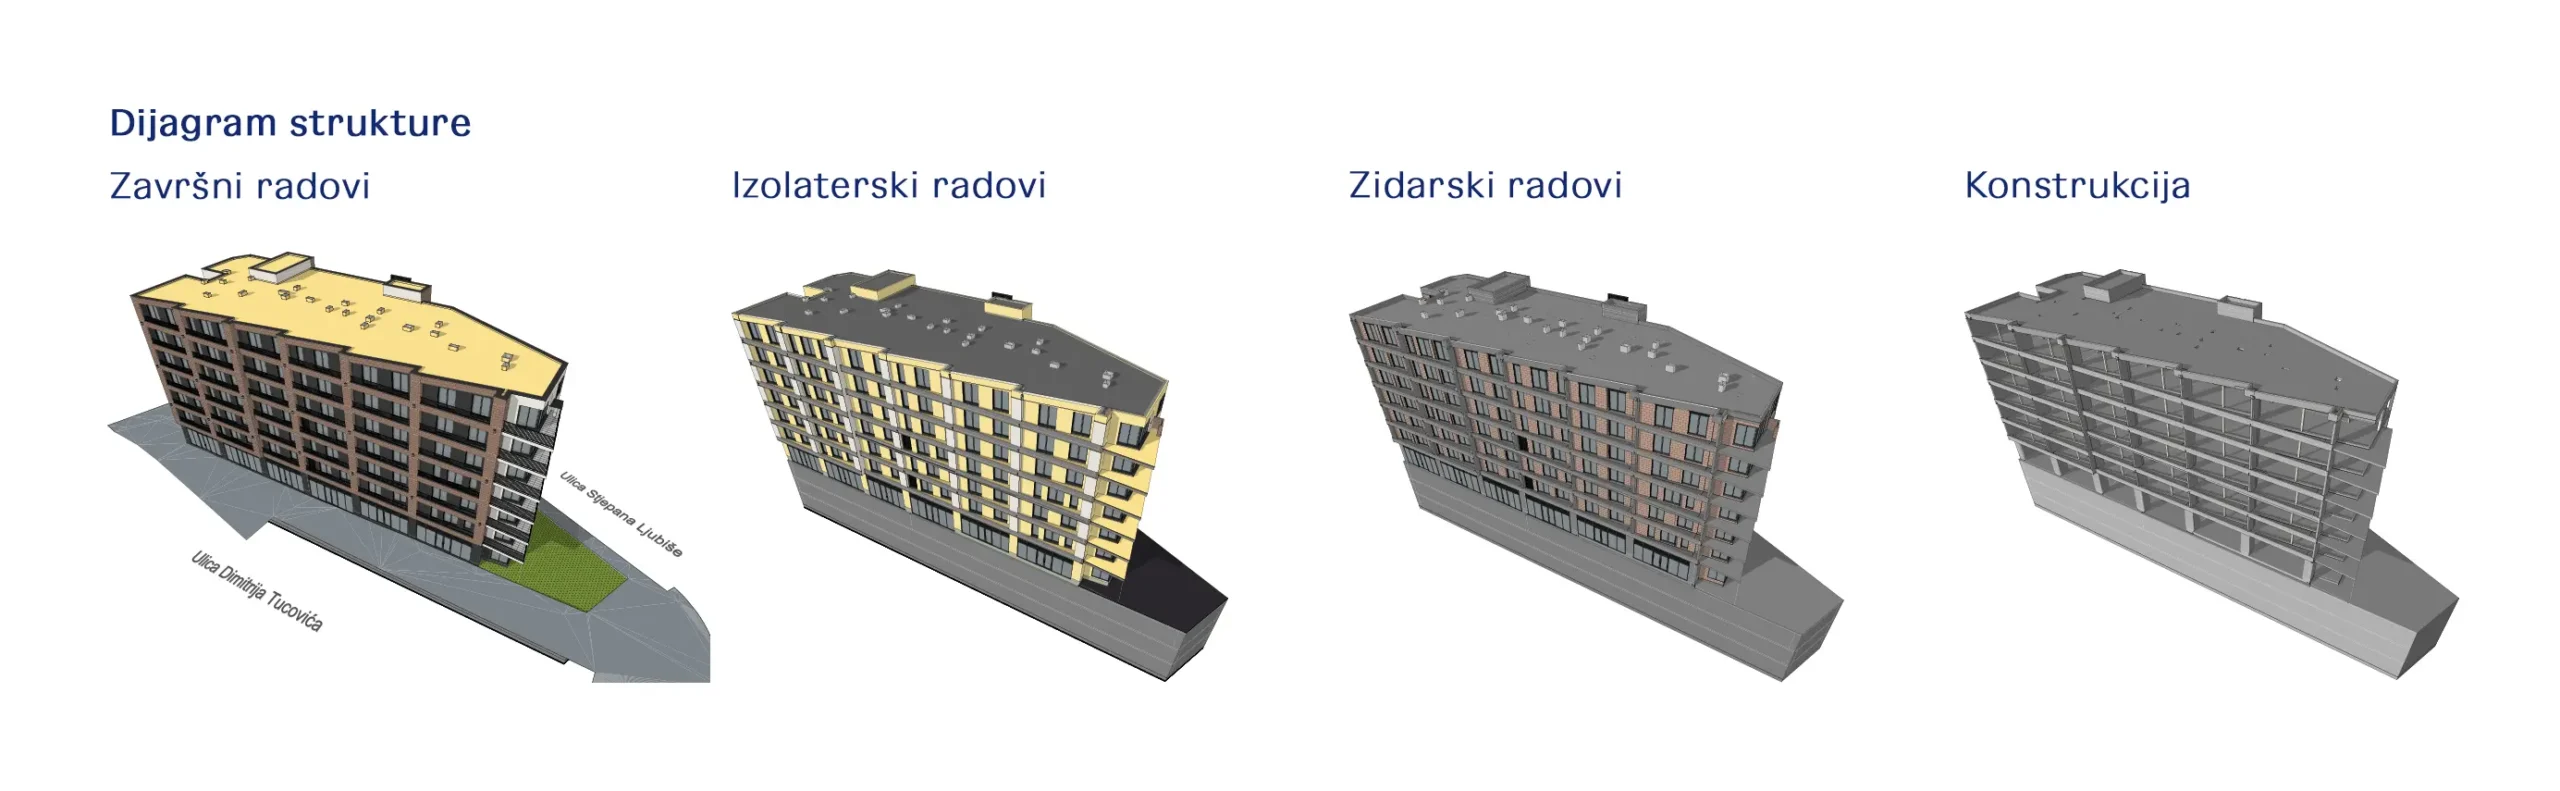
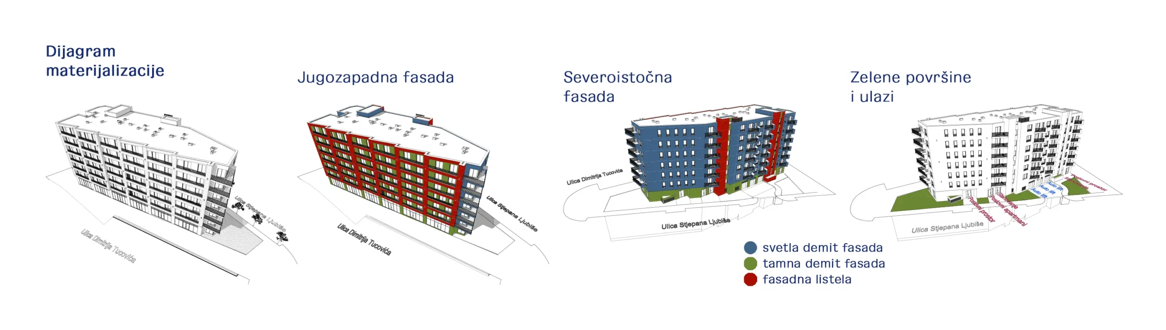
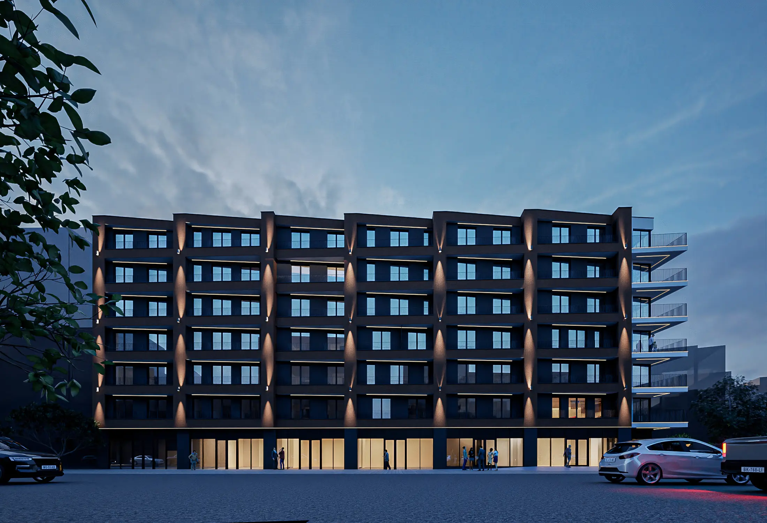
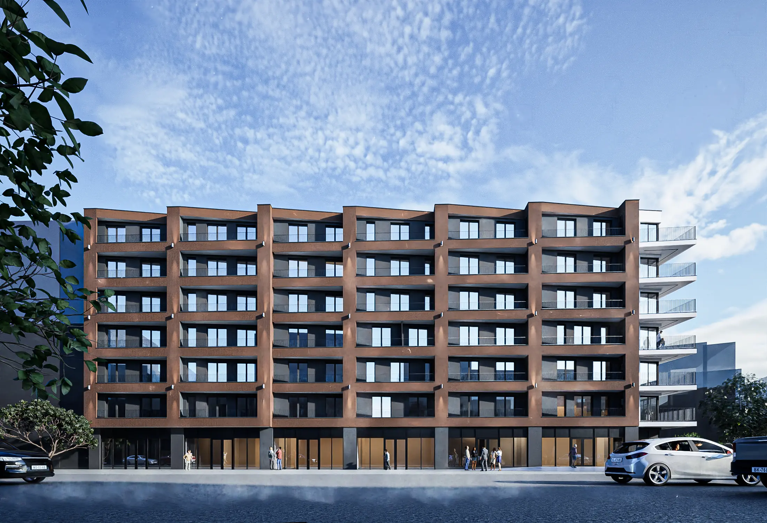
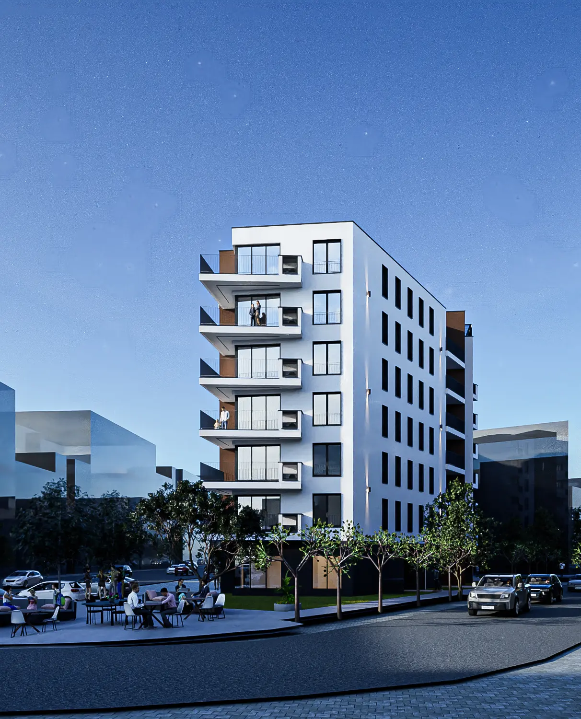
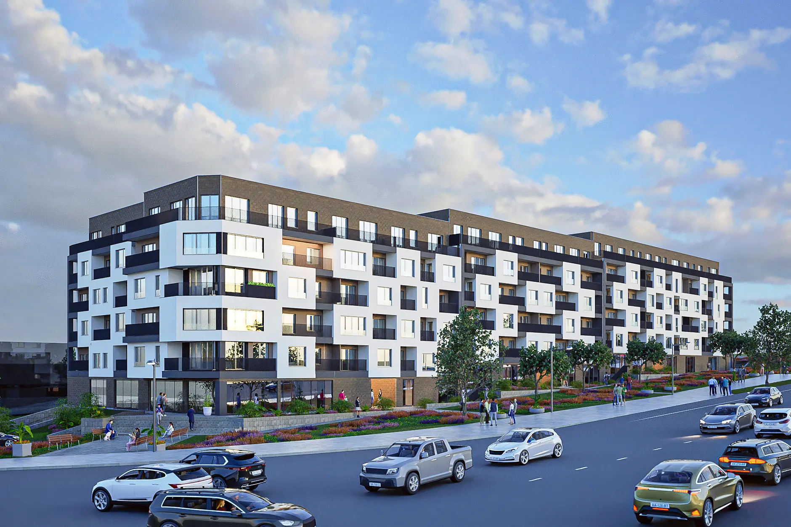
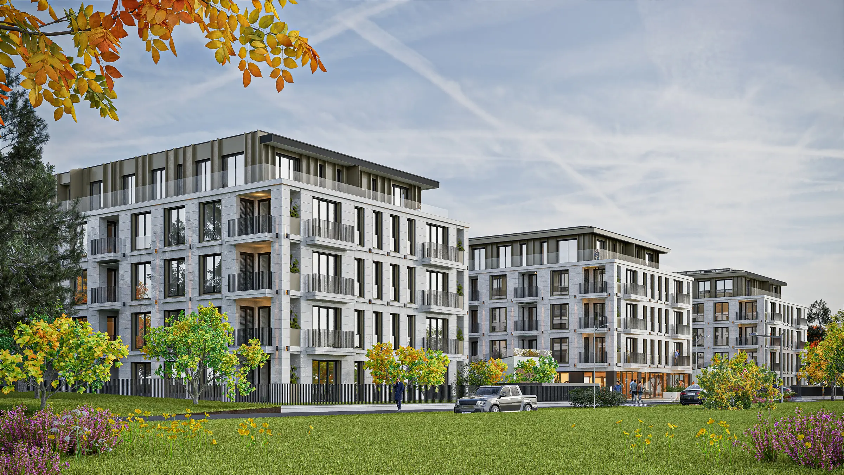
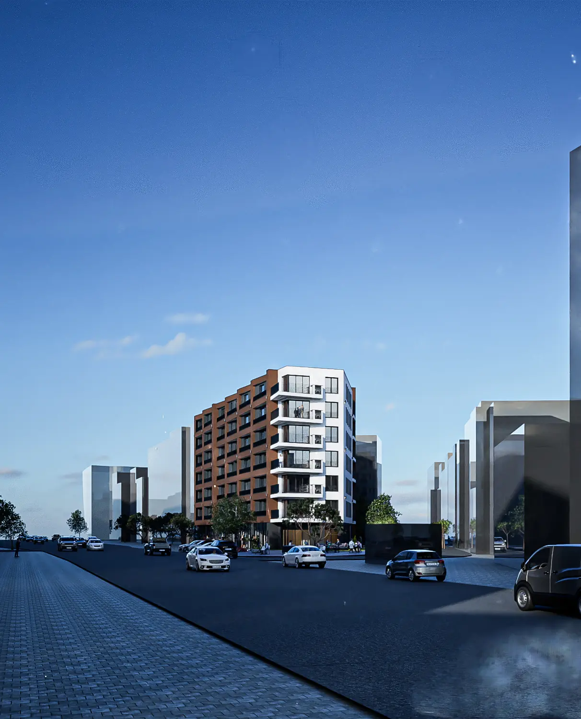
The project envisages the construction of a residential and commercial building with three underground levels, a ground floor and six upper floors (3B+GF+6), designed in accordance with the urban planning parameters and the character of the future city block. The architectural concept derives from the geometry of the plot, with the aim of creating a clear, rational and recognizable volume that contributes to the identity of the area.
Building type:
Residential and commercial building
Client:
Mikon Company d.o.o. and AMSP Inženjering Plus d.o.o.
Gross floor area:
8.732 m2
Year:
2026.
Location:
Corner of Dimitrija Tucovića and Stjepana Ljubiše Streets
Number of floors:
3B+GF+6
Design team:
ZAP d.o.o. Belgrade
Scope of work:
Concept Design, Design for Building Permit, Detailed Design
Status:
Design documentation in progress
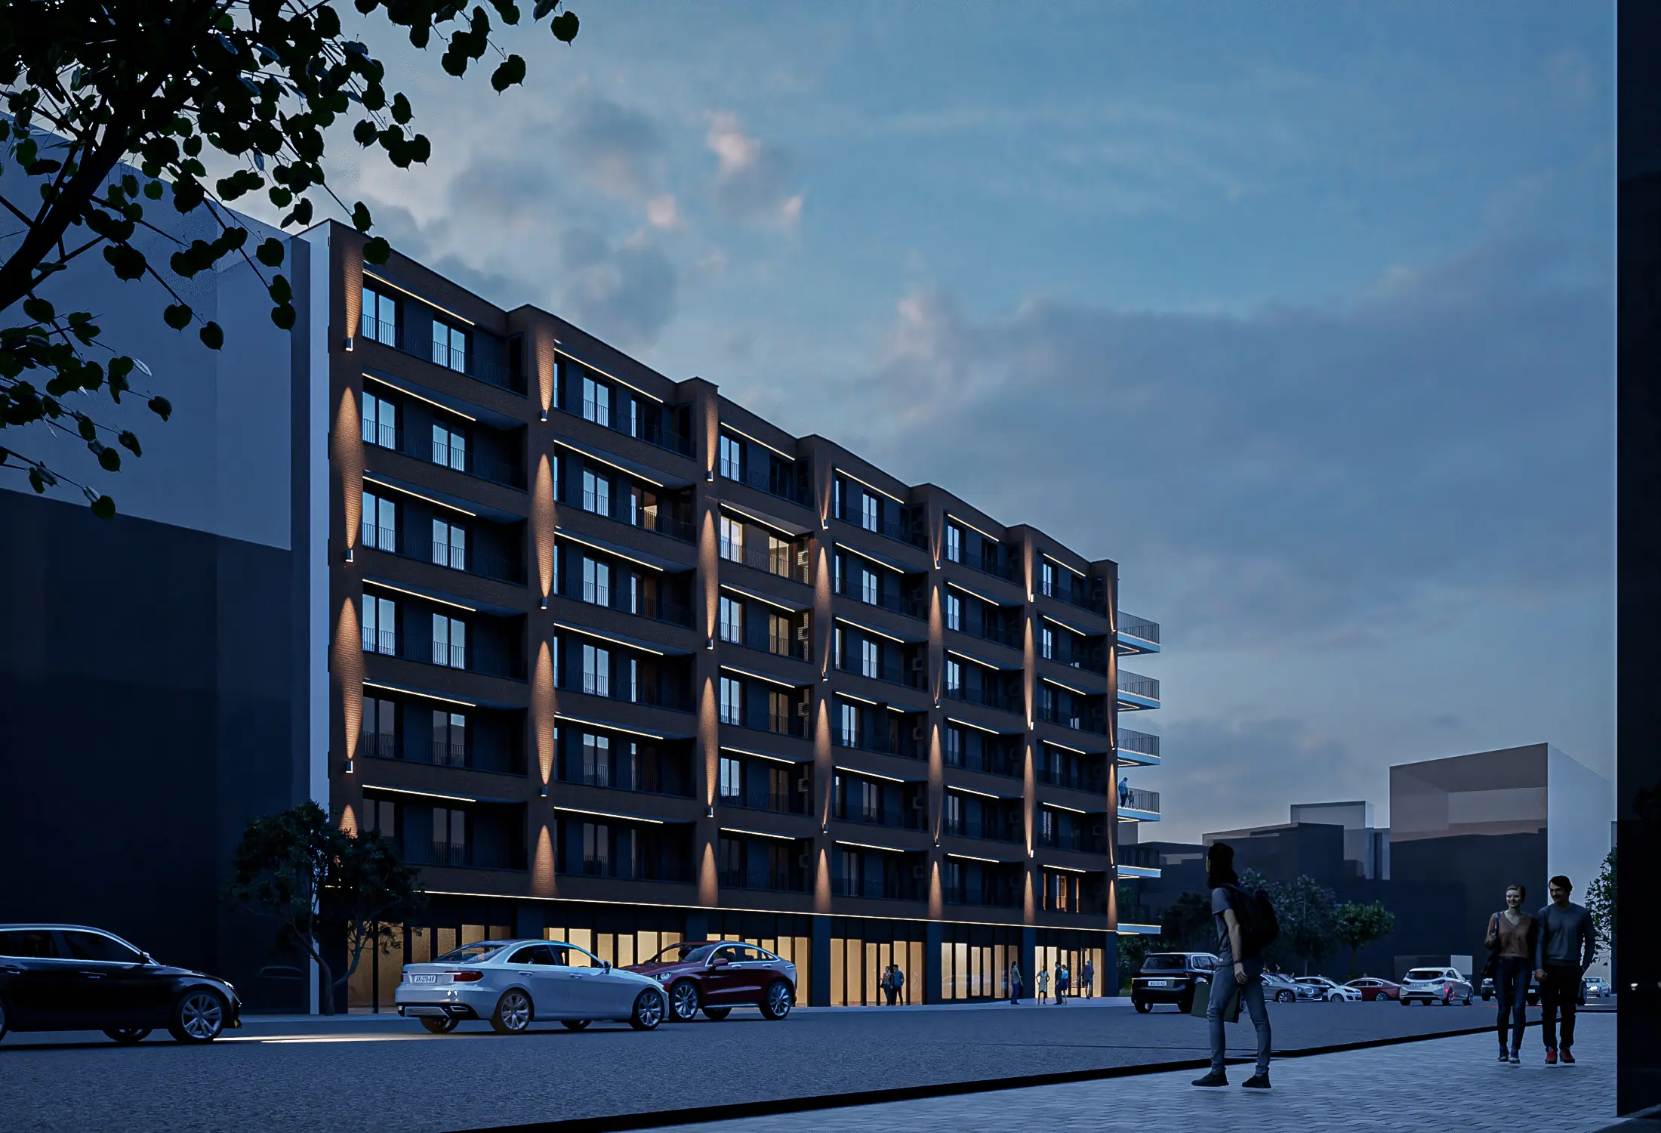
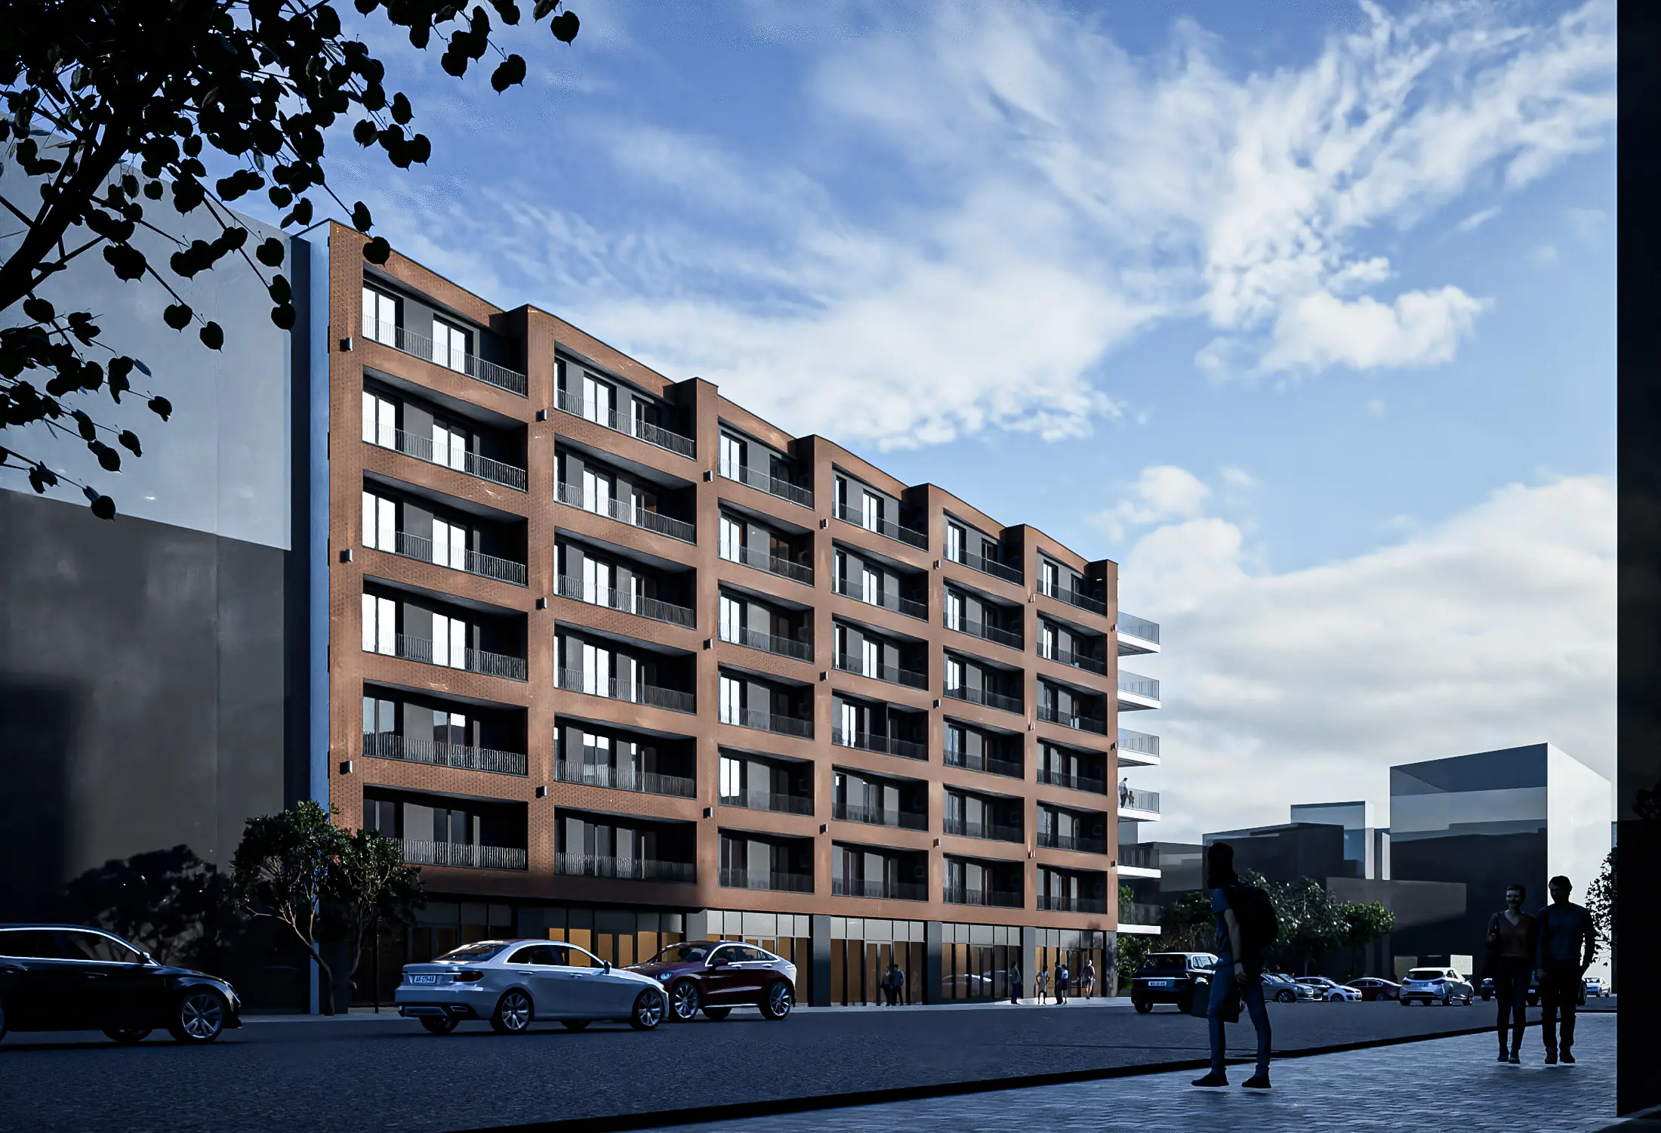
The building is positioned along the regulation line of Dimitrija Tucovića Street, while the façades are designed through a rhythmic composition of solid and transparent surfaces. A distinctive element of the project is the use of deep loggias, which provide privacy for the apartments, protection from solar exposure and concealed spaces for outdoor air-conditioning units, preserving a clean façade appearance.
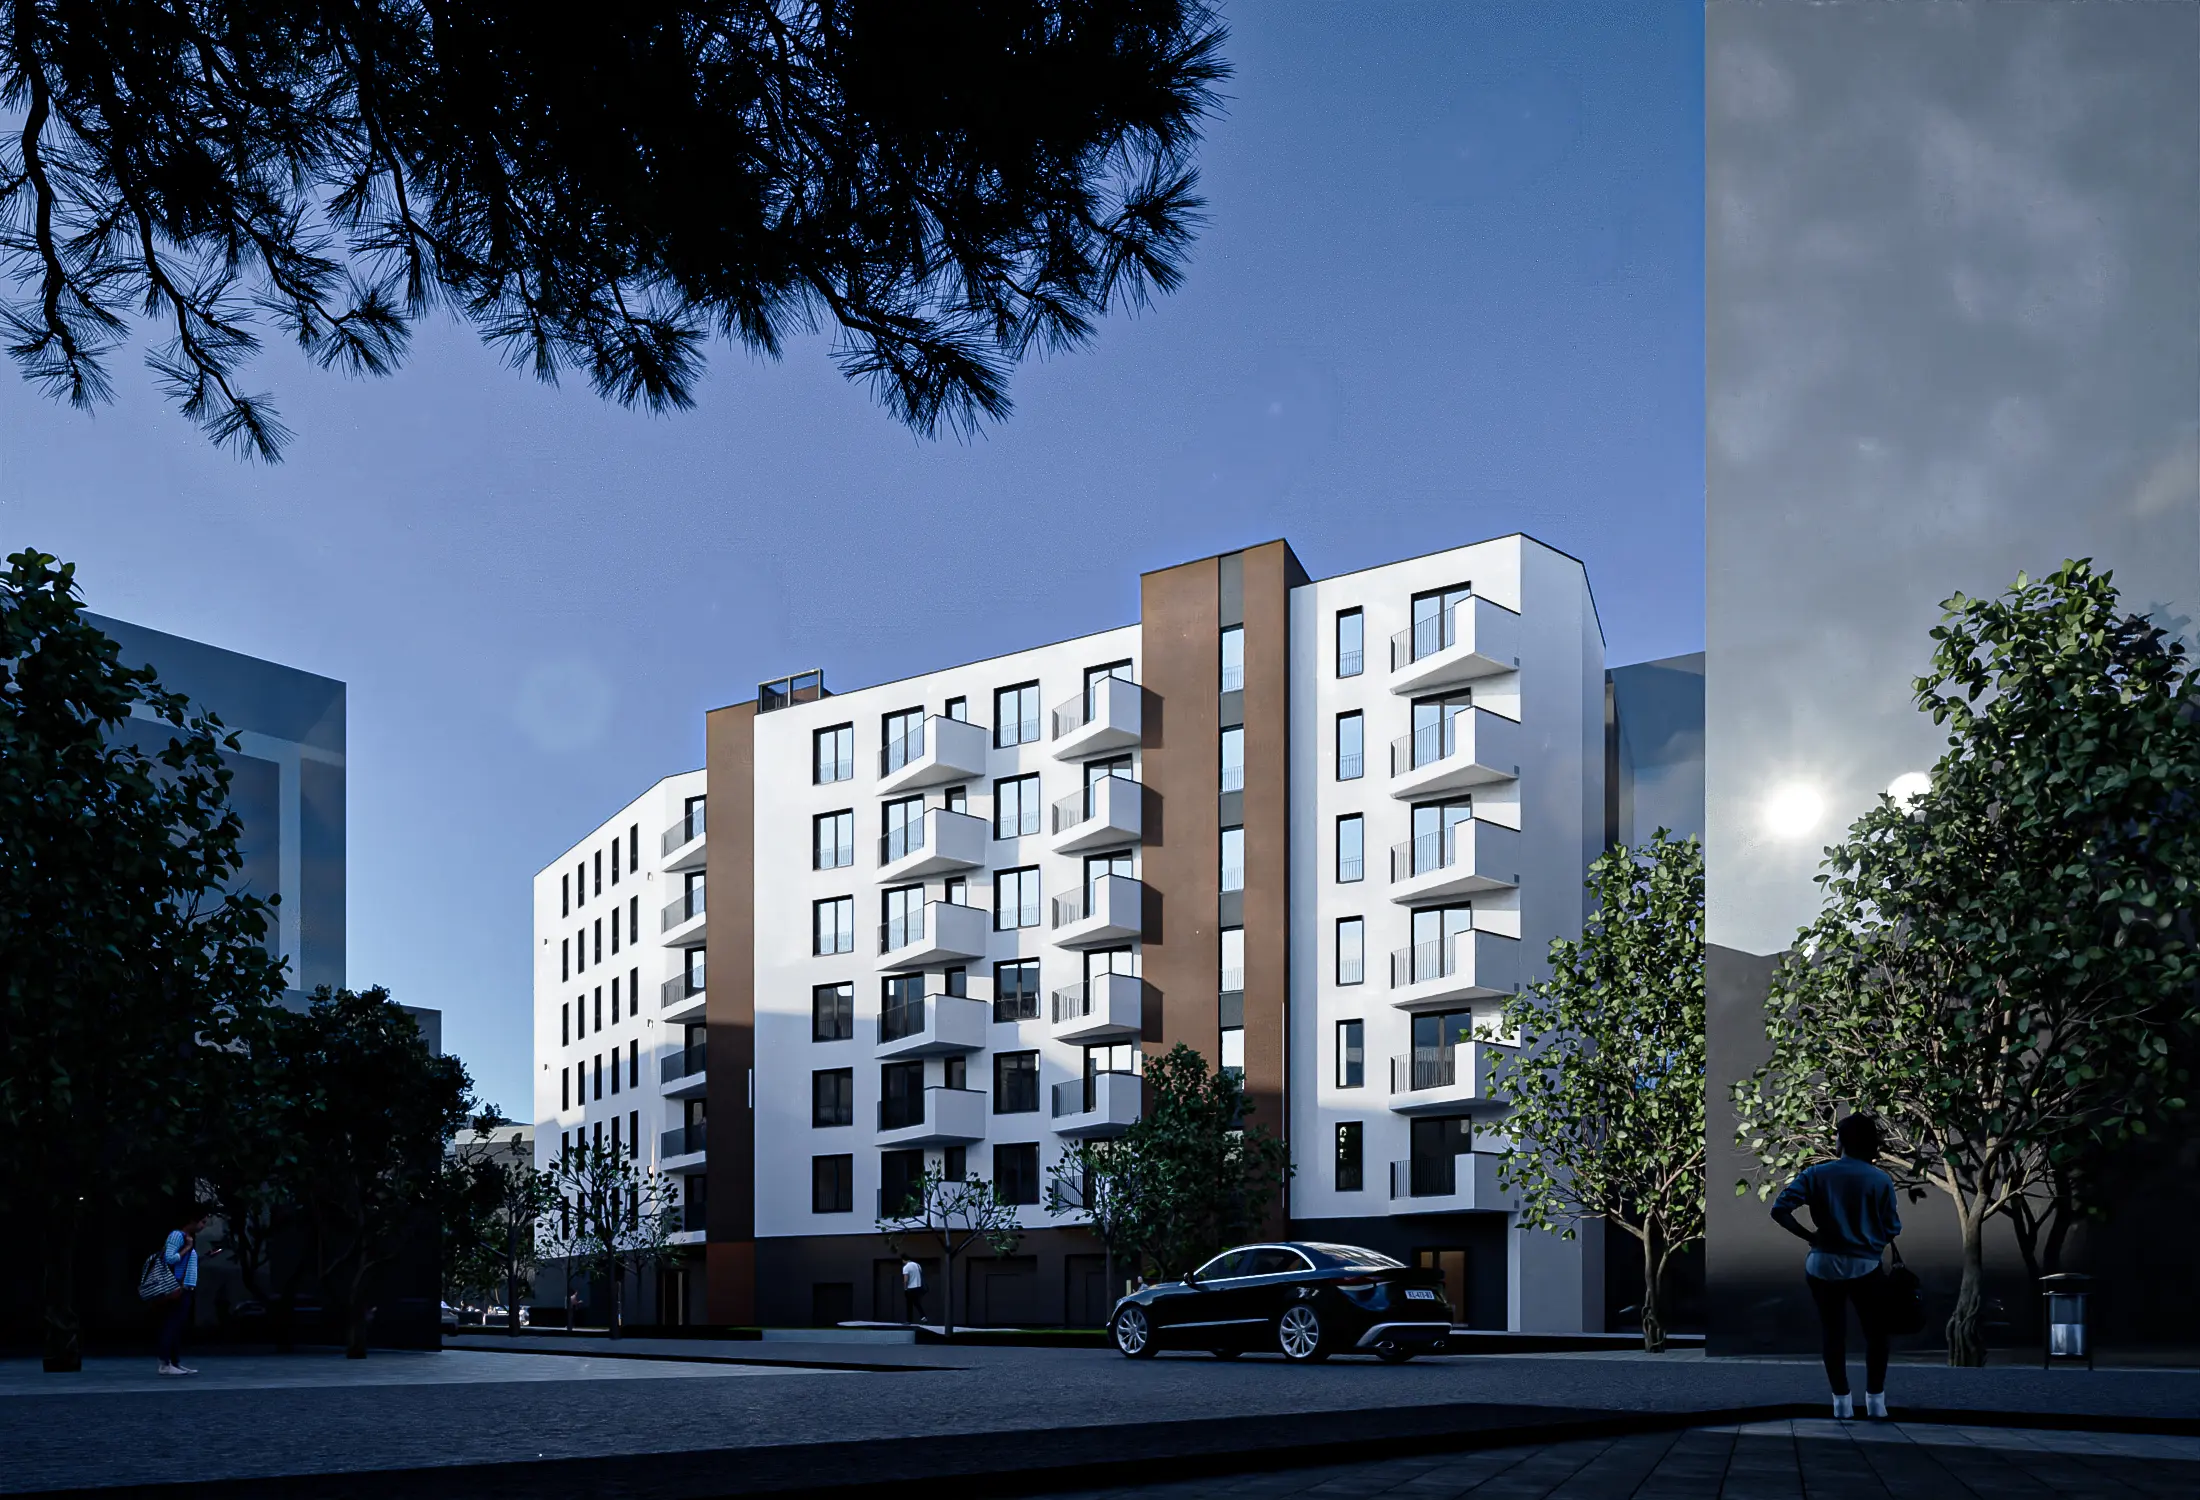
Along Dimitrija Tucovića Street, the building forms a representative urban frontage, while the courtyard façade, oriented towards Stjepana Ljubiše Street, is more open and directed towards a quieter residential environment.
Functional Organization
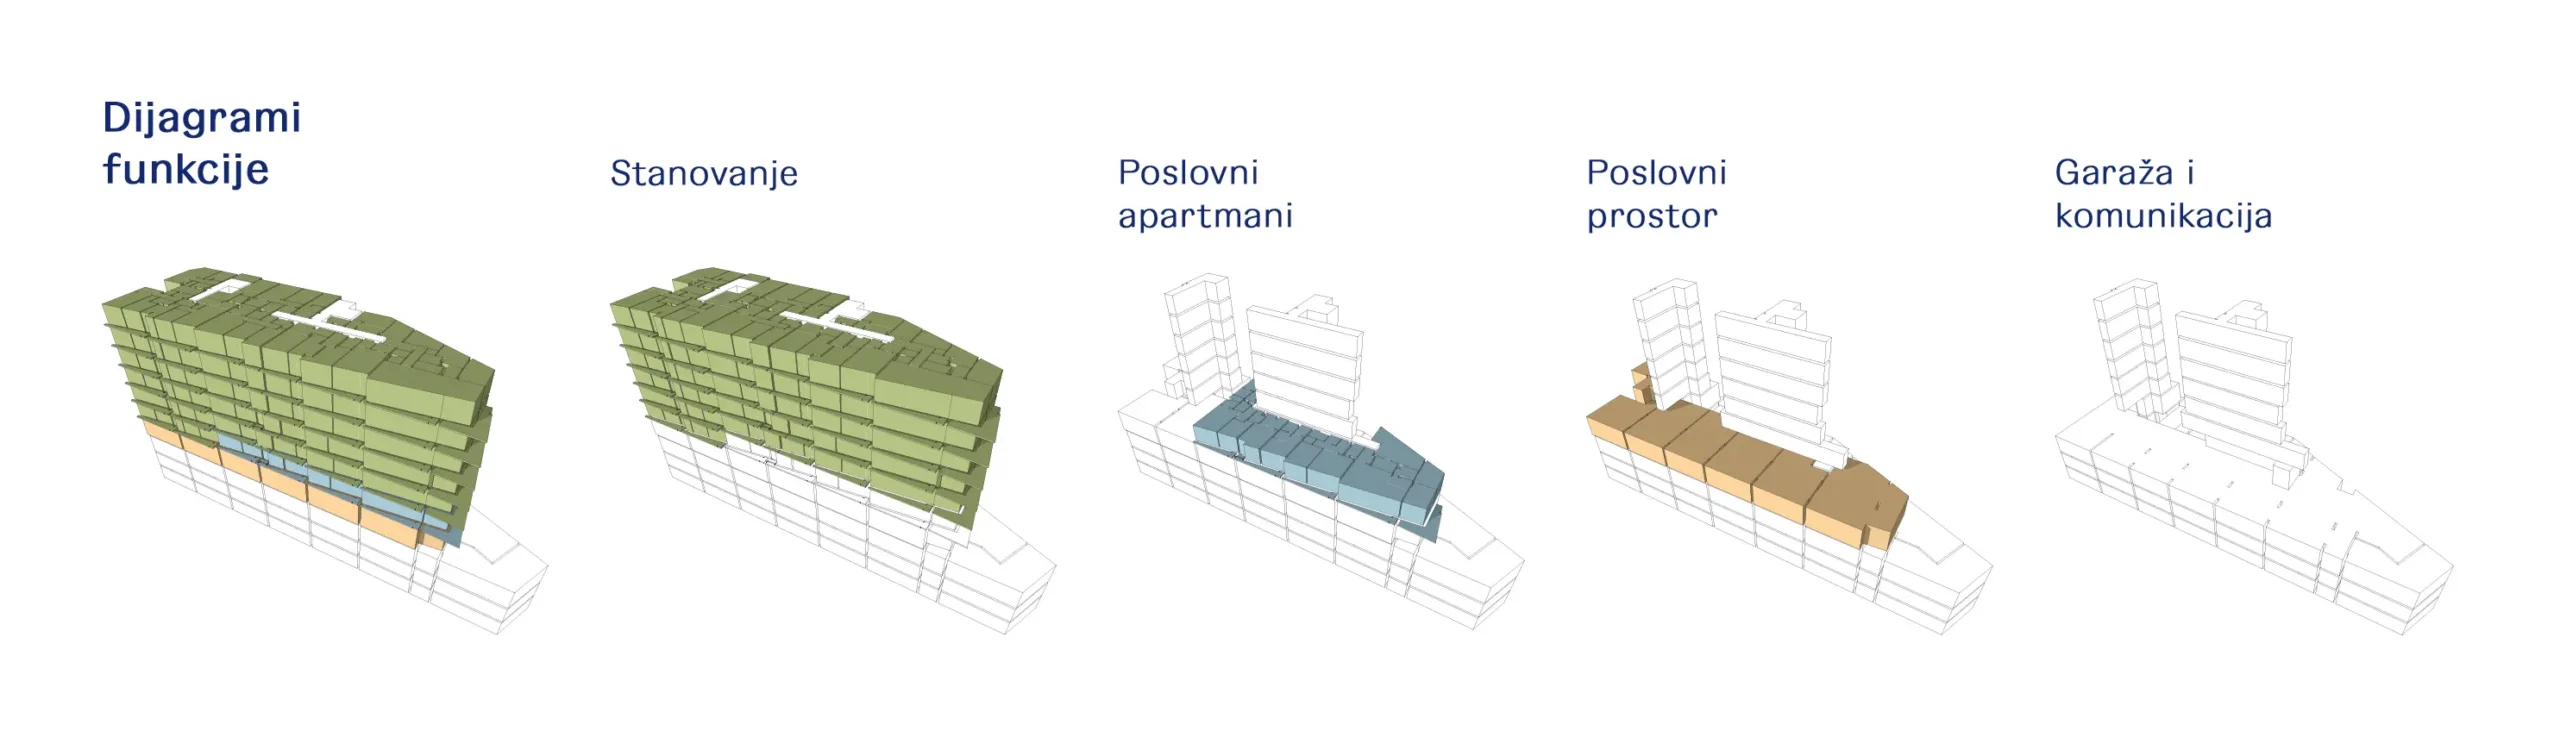
The building combines residential, commercial and parking functions into a unified functional whole.
The program includes: 53 residential units organized within two independent wings; 7 serviced apartments with separate access; 7 retail units on the ground floor with direct access to the public space; and three underground garage levels with a total of 84 parking spaces, including spaces for persons with disabilities and spaces for electric vehicles.
The residential and commercial areas have completely separate circulation routes, ensuring functionality, privacy and uninterrupted use of all facilities.
Traffic Solution
Access to the underground garages is provided via three car lifts, each serving one underground level. This solution enables efficient use of the plot area and optimal organization of the garage capacities.
Pedestrian access to the residential entrances and serviced apartments is provided from Stjepana Ljubiše Street, while the ground-floor retail units open directly towards Dimitrija Tucovića Street, creating an active relationship between the building and the public space.
Architectural Expression
The materialization of the building is based on the contrast between warm brick tones and light façade surfaces, complemented by dark metalwork and large glazed openings. The horizontal rhythm of the loggias and the vertical façade accents give the building a contemporary and recognizable character.